Overview
- Updated On:
- August 7, 2026
- 3 Bedrooms
- 2 Bathrooms
- Not Available Garages
- 1,560 ft2
- Year Built: 1973
Description
Affordable Eldorado Estates Home for Sale in Las Vegas
Looking for an affordable home in Las Vegas for your family? This spacious 1,560 sq. ft. mobile home offers comfort, flexibility, and excellent value.
Located in Eldorado Estates All-ages Mobile Home Park, this 2-bedroom, 2-bathroom home is designed for practical everyday living. Furthermore, the community welcomes residents of all ages, making it an appealing choice for families.
The location is another major advantage. Situated near S. Decatur Boulevard and Flamingo Road, the home provides convenient access to shopping, grocery stores, restaurants, and everyday services. In addition, the Las Vegas Strip and several major casinos are nearby.
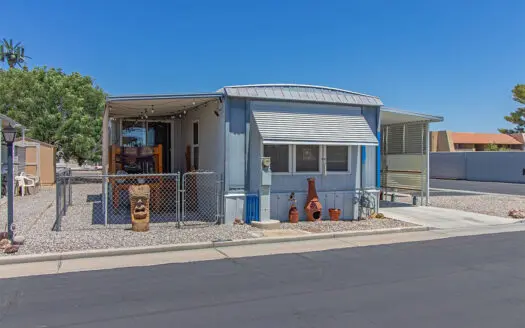
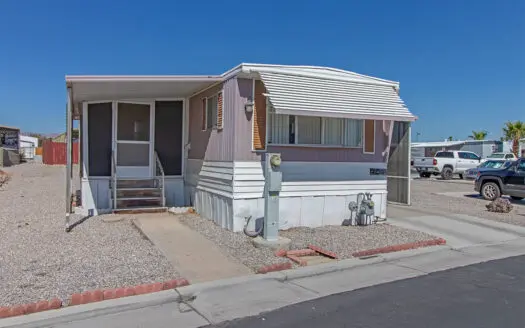
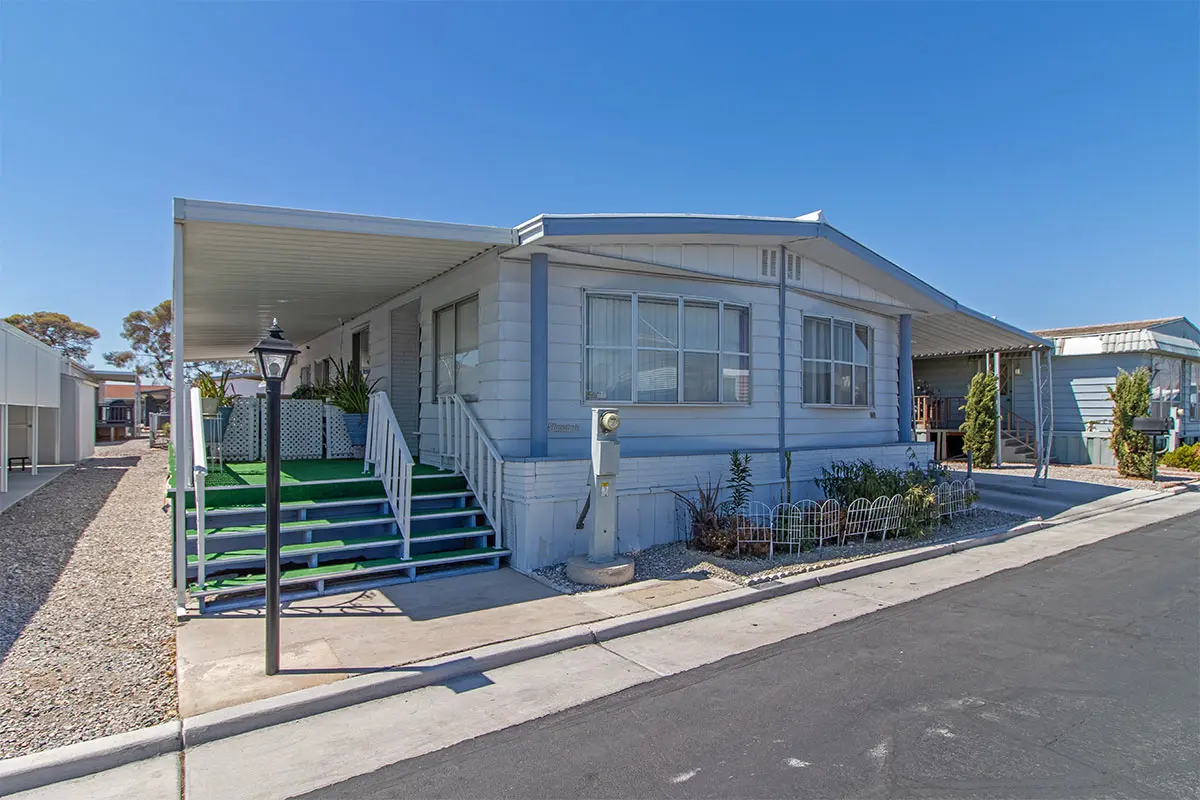
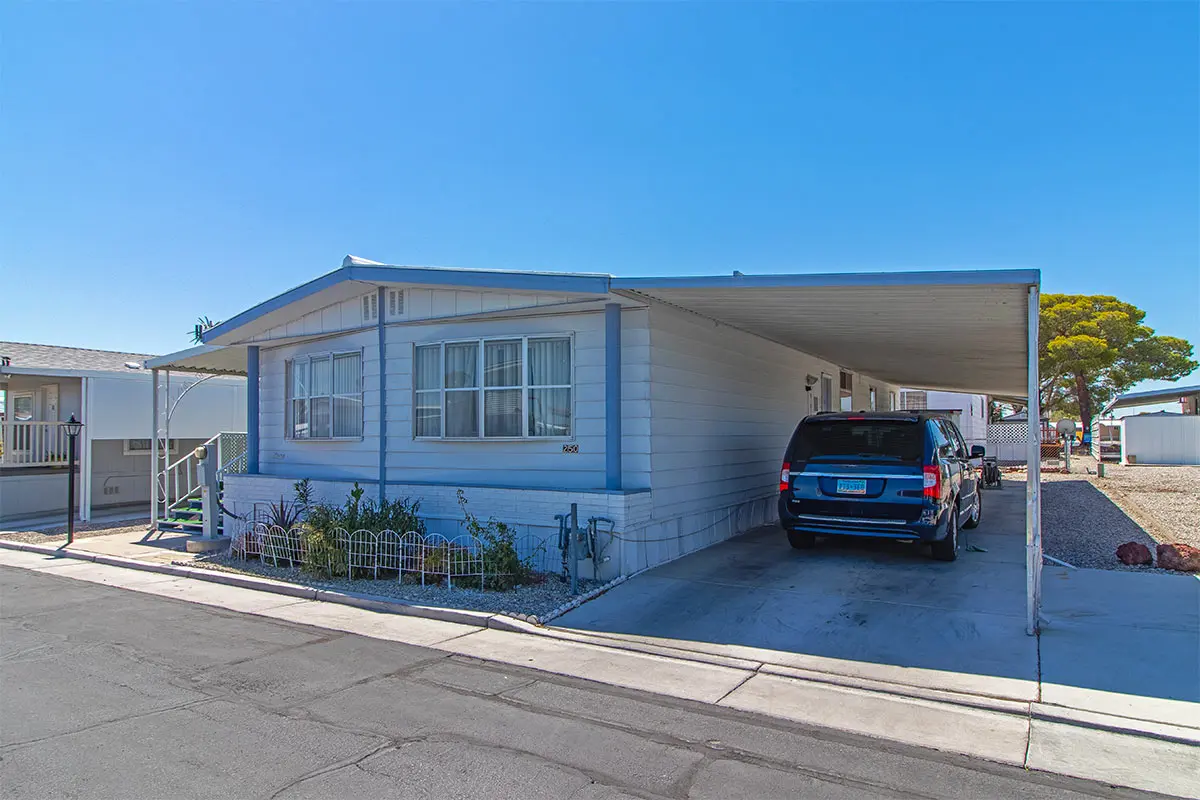
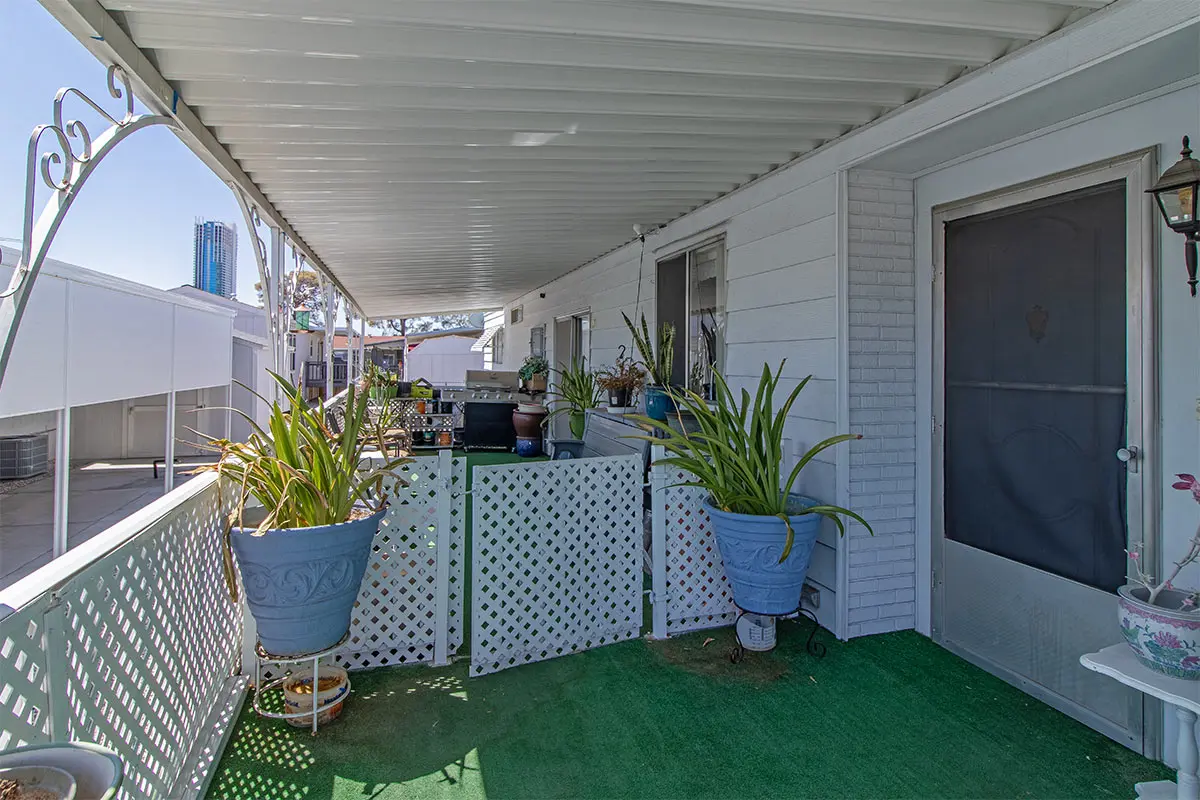
Outside, low-maintenance desert landscaping helps simplify upkeep. Meanwhile, the large covered front deck creates a comfortable outdoor gathering area. Covered parking is available on the property, and a storage shed sits at the end of the driveway.
Near full-length awnings provide additional shade around the home. As a result, they can help reduce direct sun exposure during Las Vegas summers.
Inside, the floor plan offers an impressive amount of usable living space. In fact, there are no long hallways taking away valuable square footage. Instead, the rooms connect naturally and efficiently.
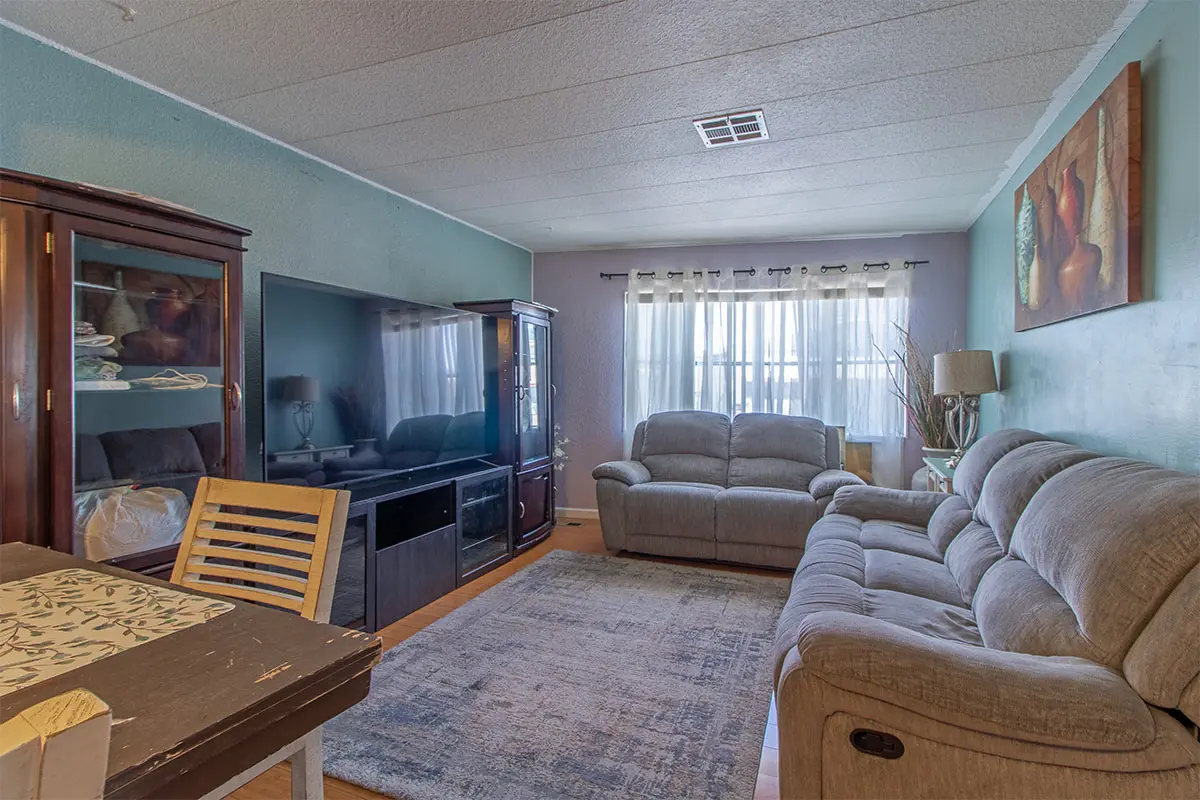
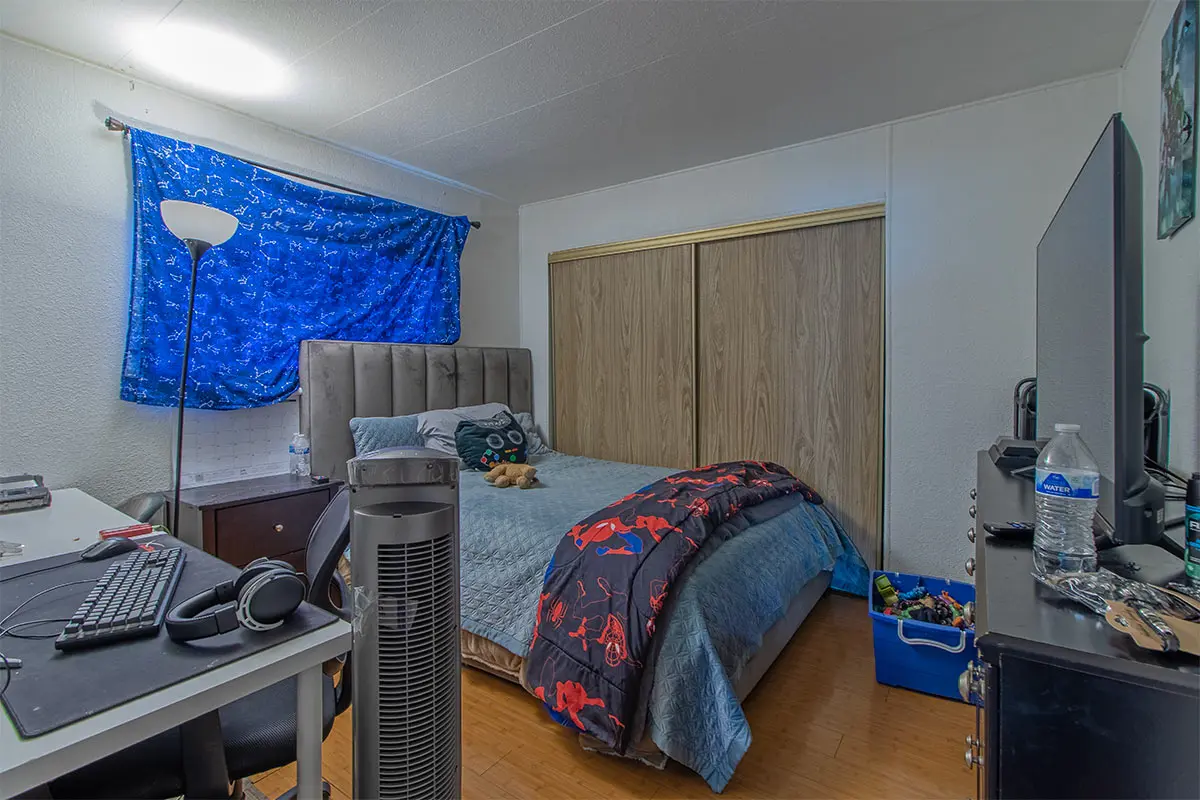
The front living room features a large bay window that fills the space with natural light. Just next to it, the separate den provides additional flexibility. Currently, the den is being used as a third bedroom. It also includes another large bay window.
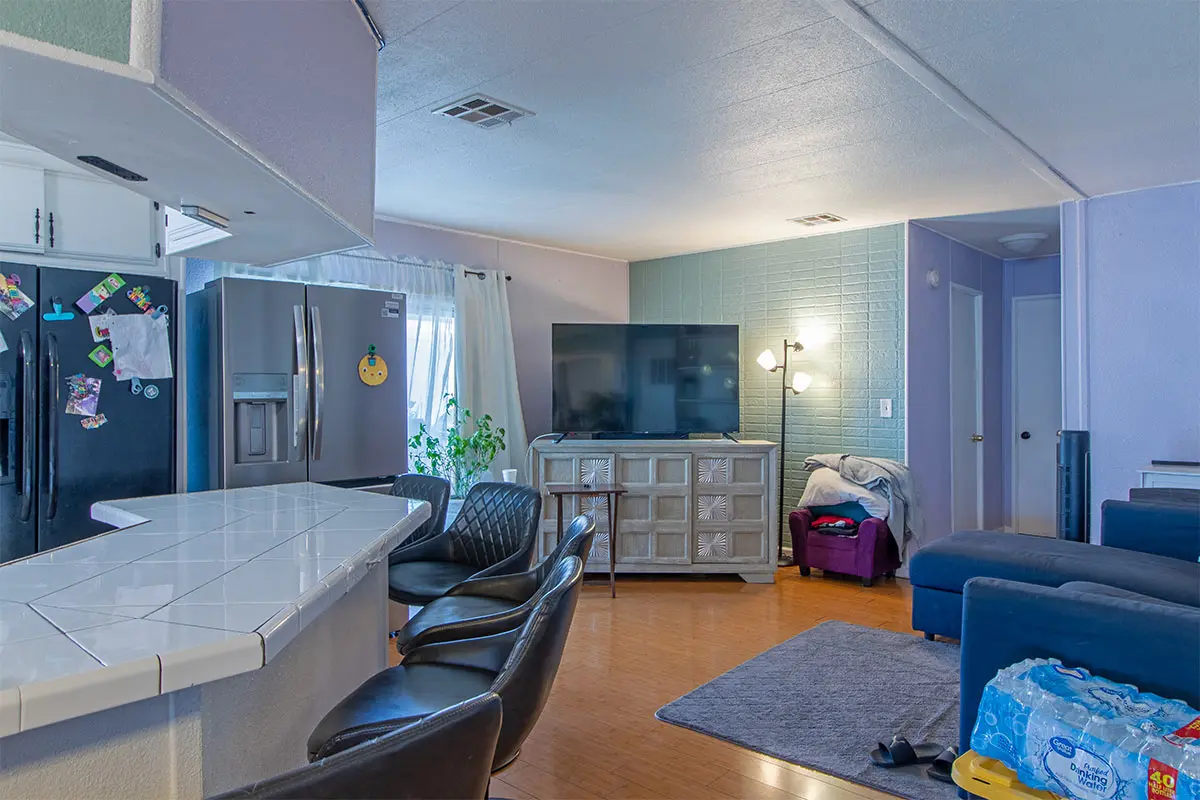
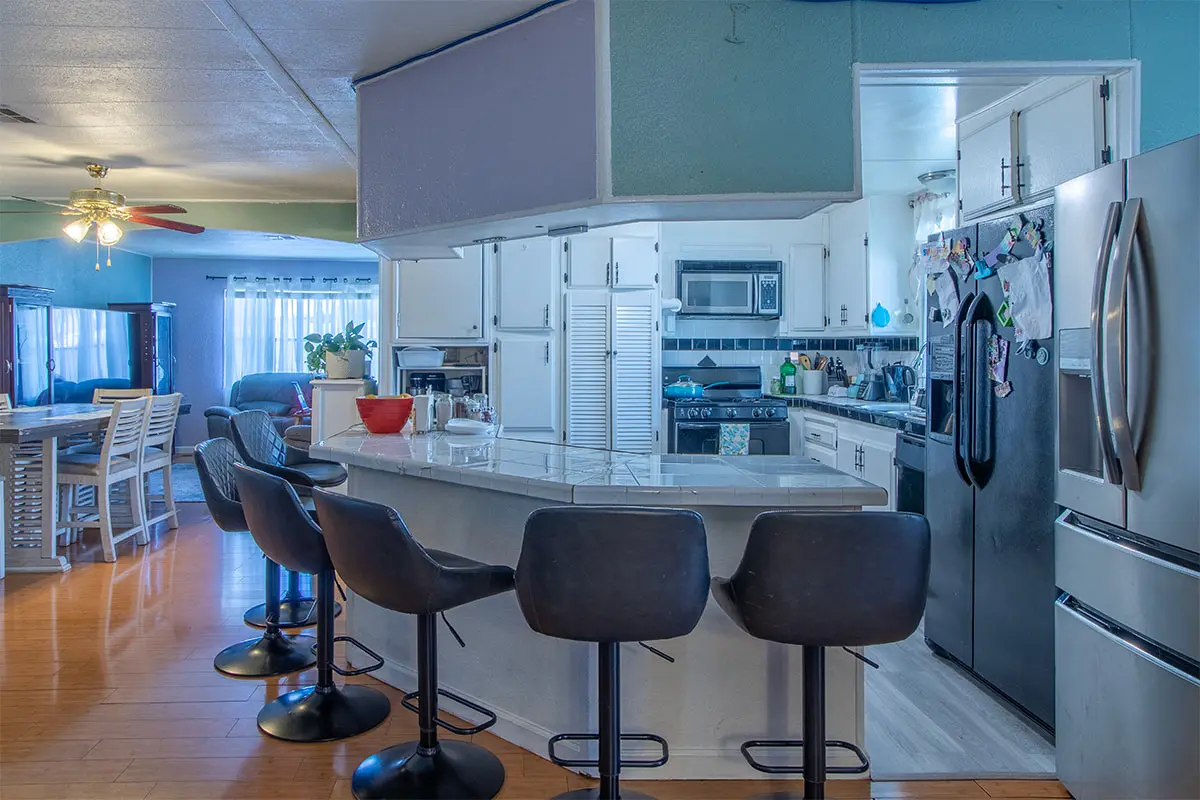
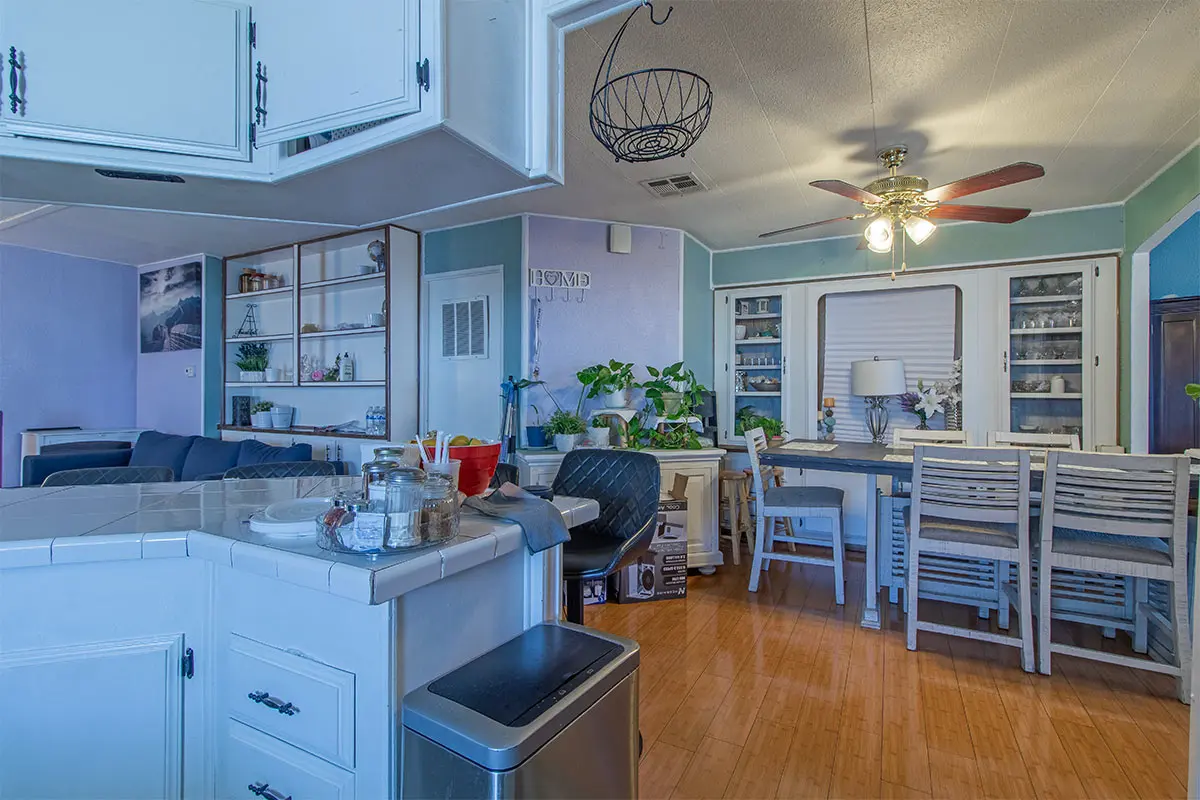
At the center of the home, the spacious kitchen opens directly to the family room and dining area. The kitchen includes abundant cabinet storage and a very large breakfast bar. Existing kitchen appliances are included, except for the stainless-steel refrigerator.
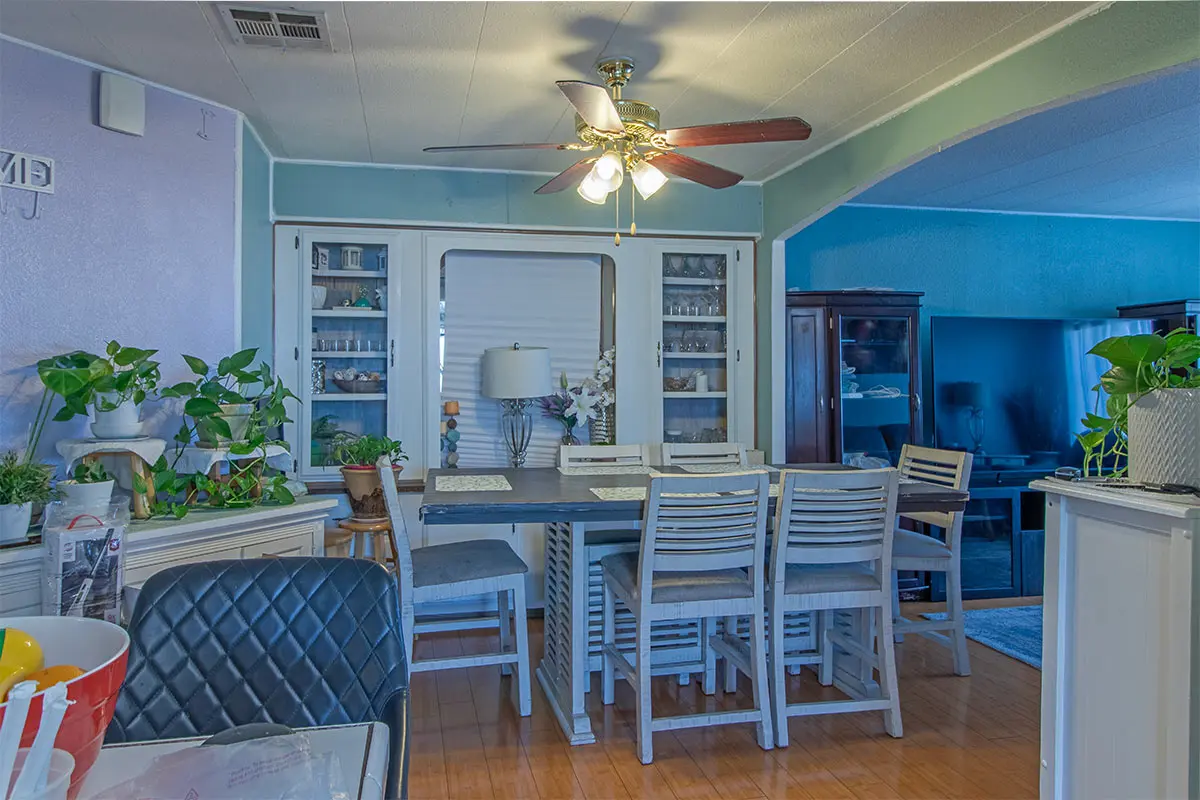
The dining area provides plenty of room for a large table. Additionally, a built-in hutch adds useful storage and display space.
The family room creates an inviting central gathering area. A sliding glass door provides access to the covered front deck. Therefore, entertaining and outdoor relaxation are easy to enjoy.
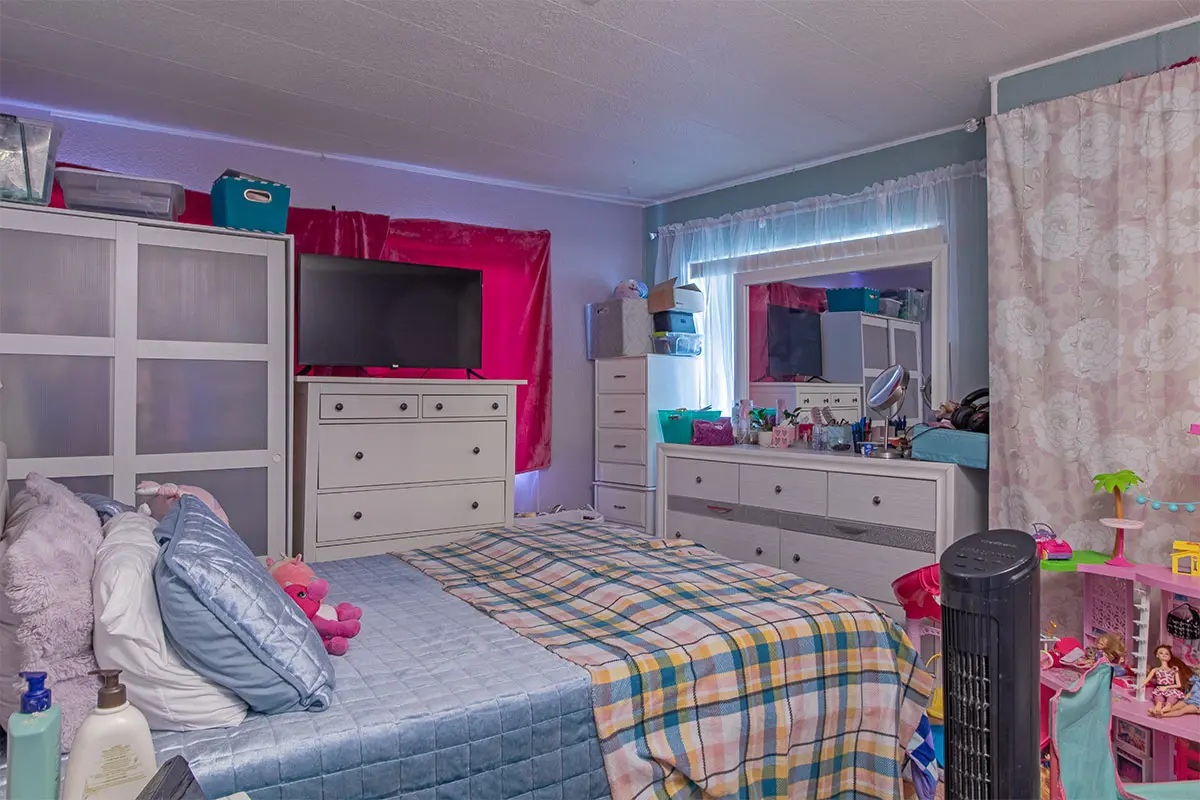
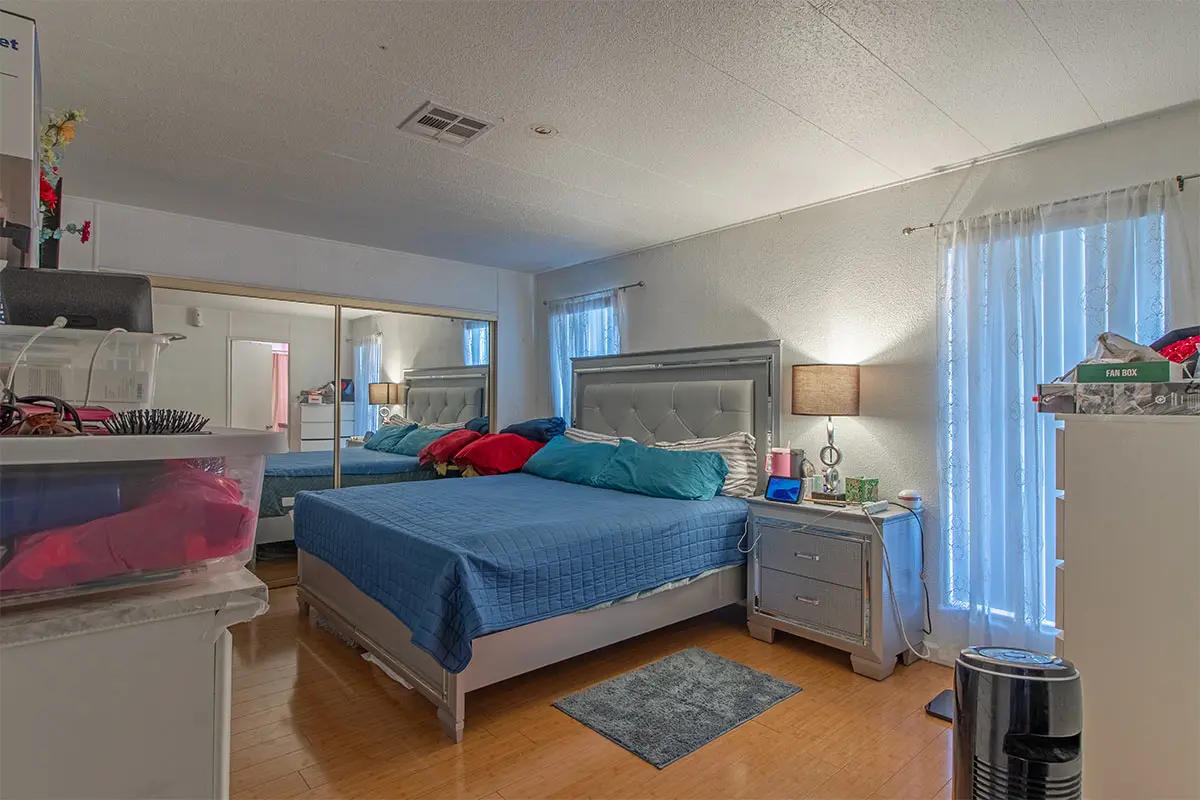
The rear of the home includes the guest bedroom and guest bathroom. The large primary bedroom is also located at the rear. It offers generous king-size accommodations, while mirrored closet doors create an even more spacious feel.
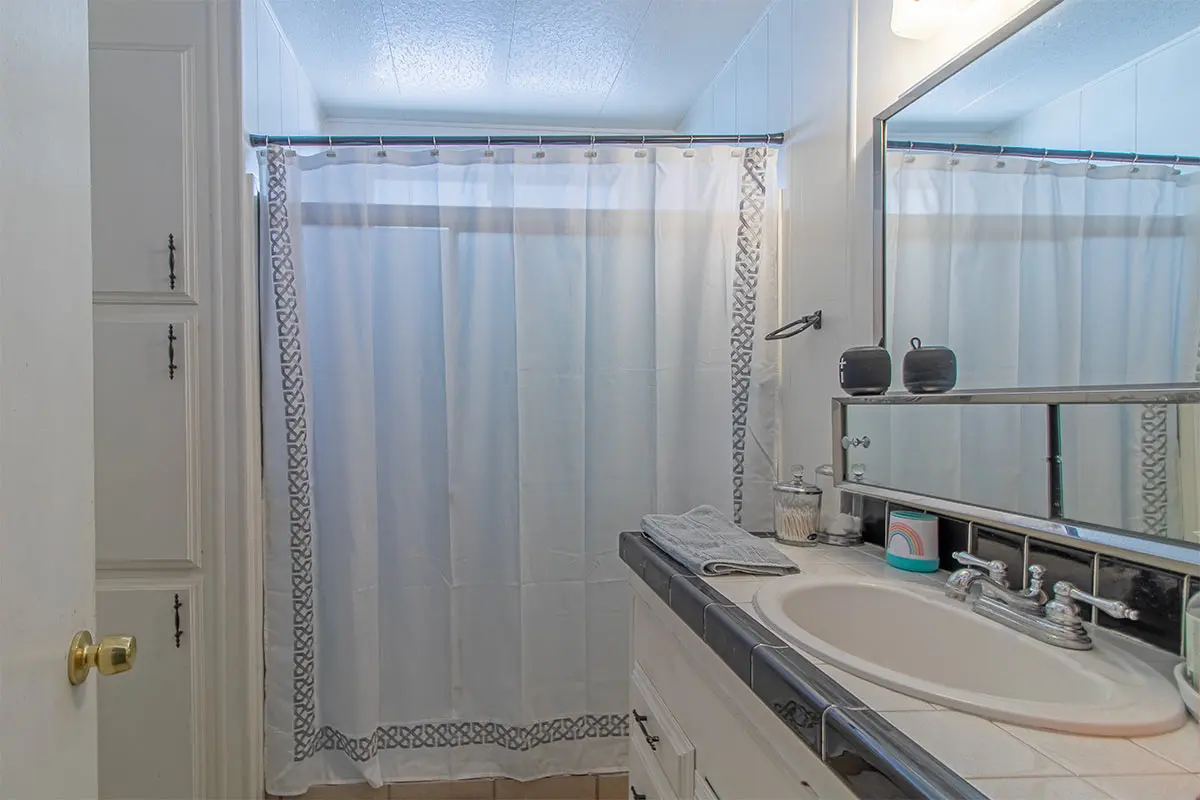
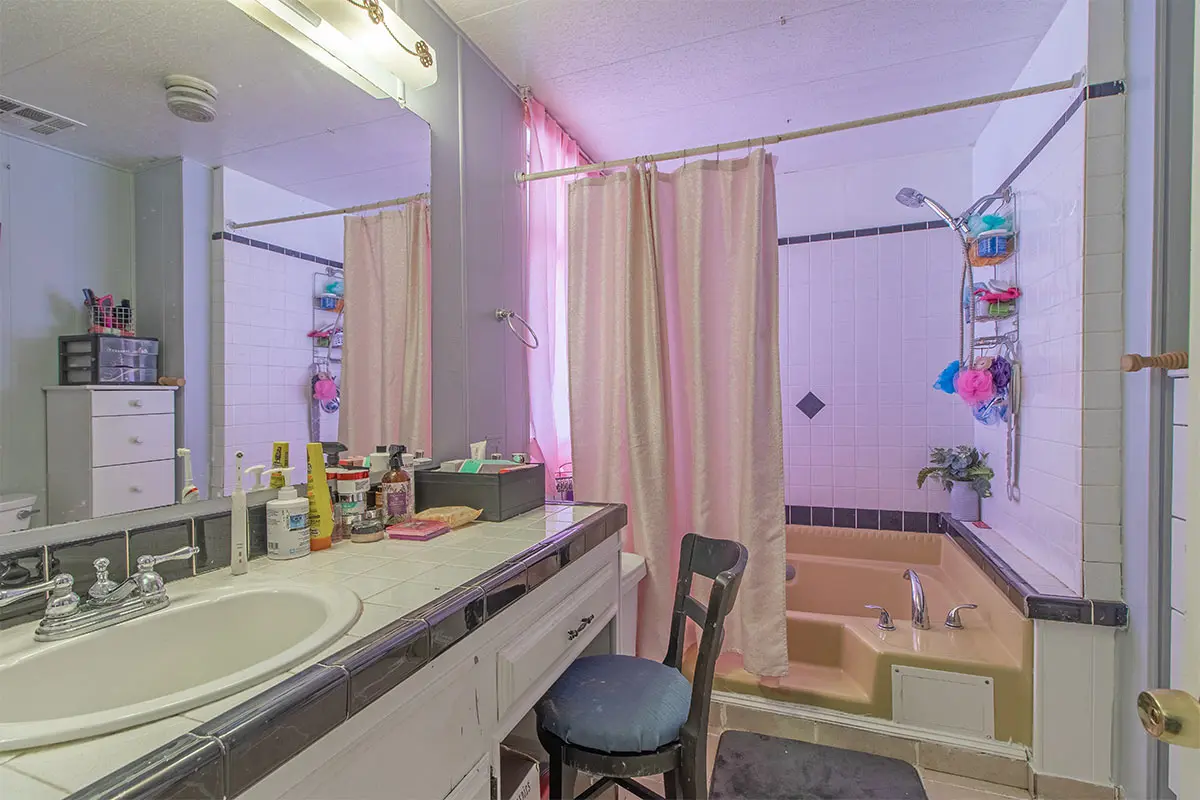
The primary bathroom features a garden tub and shower combination. A large vanity and makeup counter provide additional convenience.
Laminate flooring extends throughout the home, creating a consistent and easy-to-maintain interior.
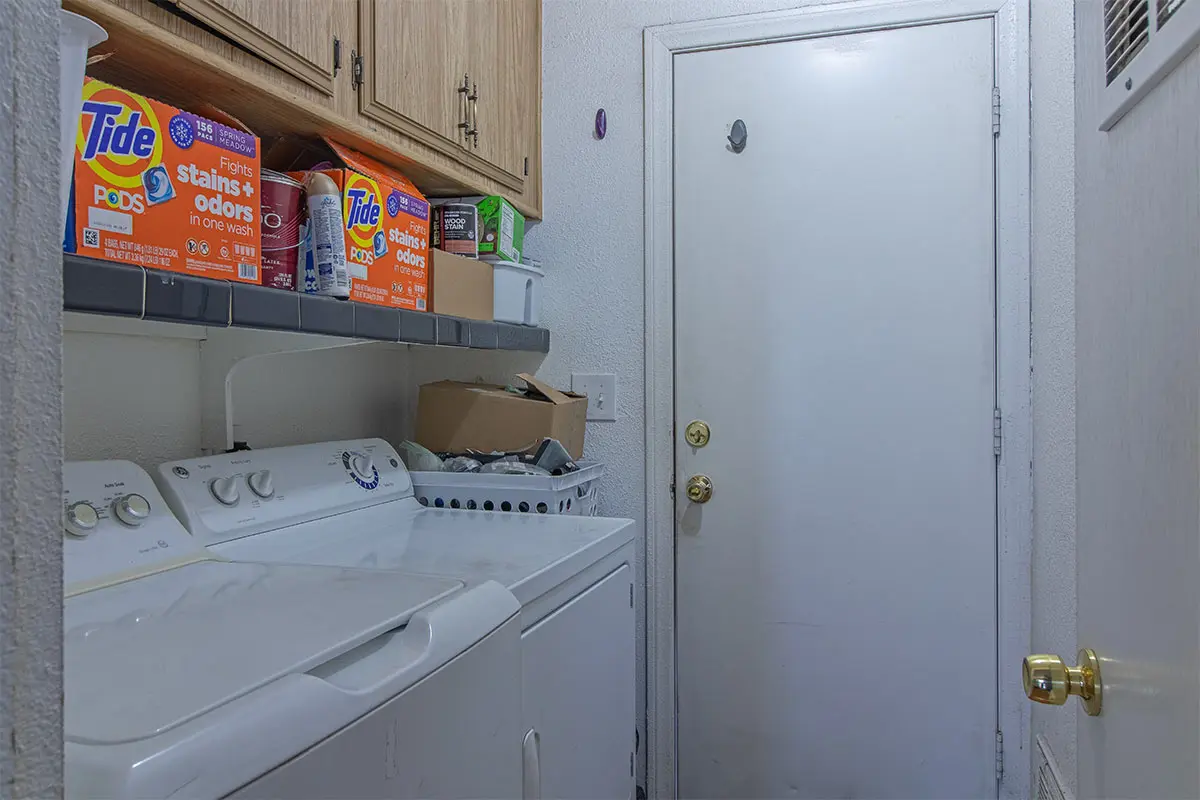
The laundry room is located just inside the rear door. It is conveniently accessible from both the kitchen and family room. Overhead cabinets provide additional storage, while the existing washer and dryer are included.
Enjoy El Dorado Estates Community Amenities
Residents can enjoy a variety of recreational and wellness amenities. These include a swimming pool, indoor spa, sauna, and fitness room.
Additionally, the community offers tennis courts, bocce courts, horseshoe pits, and a mini putting green. Social spaces include a clubhouse, library, and billiards/game room.
For pet owners, the community also features a dog park. Up to two domestic pets are permitted, subject to community rules. RV storage is also available for an additional monthly fee.
With its spacious floor plan, flexible den, covered outdoor space, and convenient location, this home offers an excellent opportunity for buyers searching for Las Vegas Mobile Homes for Sale.
If you have been searching for Eldorado Estates Homes For Sale, this affordable all-ages residence deserves a closer look. Contact Maria Medina at ABC Mobile Homes to schedule an in-person tour of this home today! (702) 468-5346