Overview
- Updated On:
- August 23, 2026
- 3 Bedrooms
- 2 Bathrooms
- Not Available Garages
- 1,568 ft2
- Year Built: 2001
Description
Spacious Boulder Cascade Double-Wide with Mountain Views
If you have been searching for Boulder Cascade Mobile Homes for sale, this spacious Las Vegas home deserves your attention.
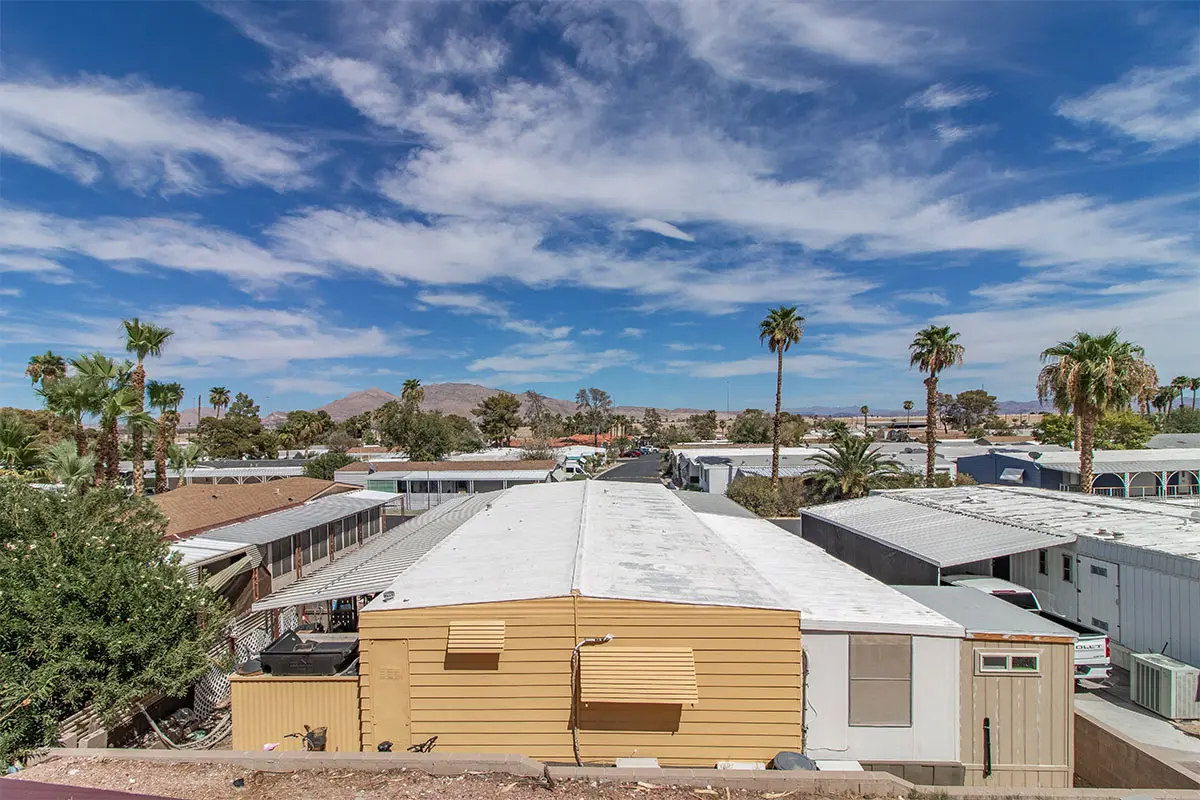
Located high atop Boulder Cascade, this 1,568-square-foot double-wide offers space, privacy, and an appealing outdoor lifestyle.
The home includes three bedrooms and two bathrooms.
Additionally, the split-bedroom floor plan provides comfortable separation between living areas and bedrooms.
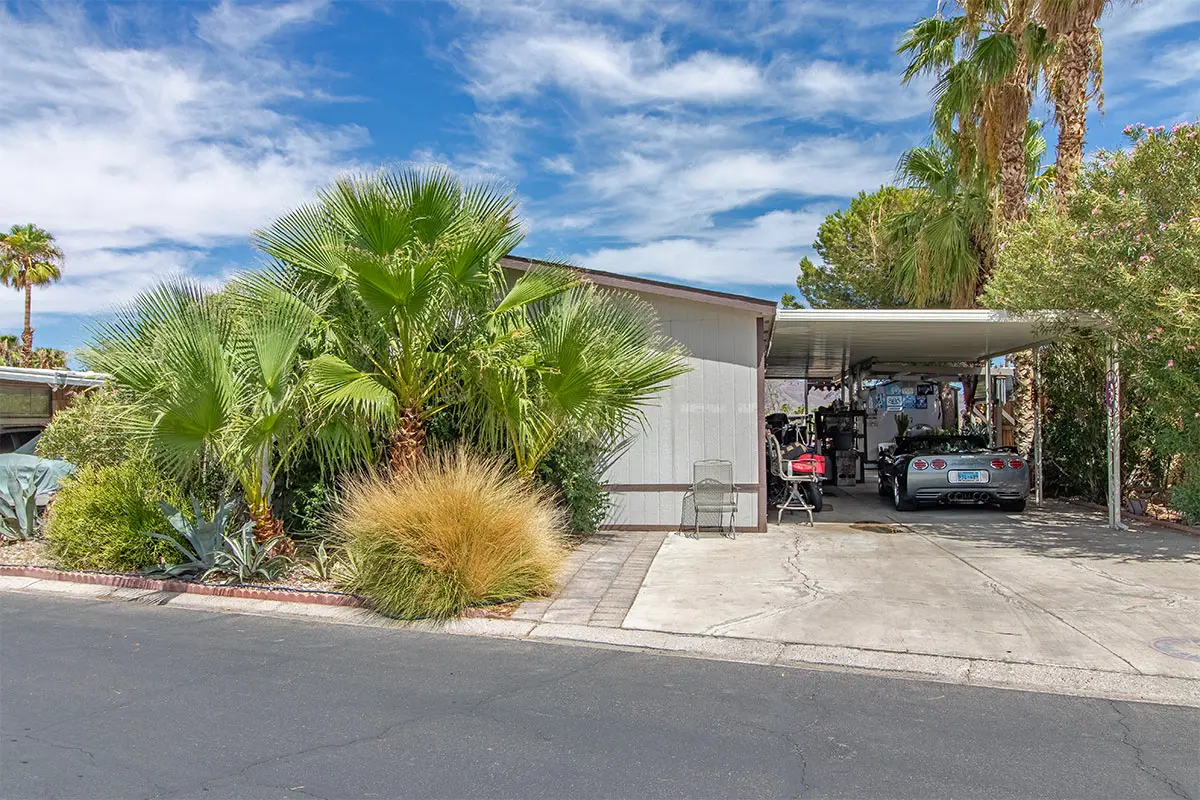
Mature trees surround the home-site.
As a result, the property enjoys shade, privacy, and a more established residential setting.
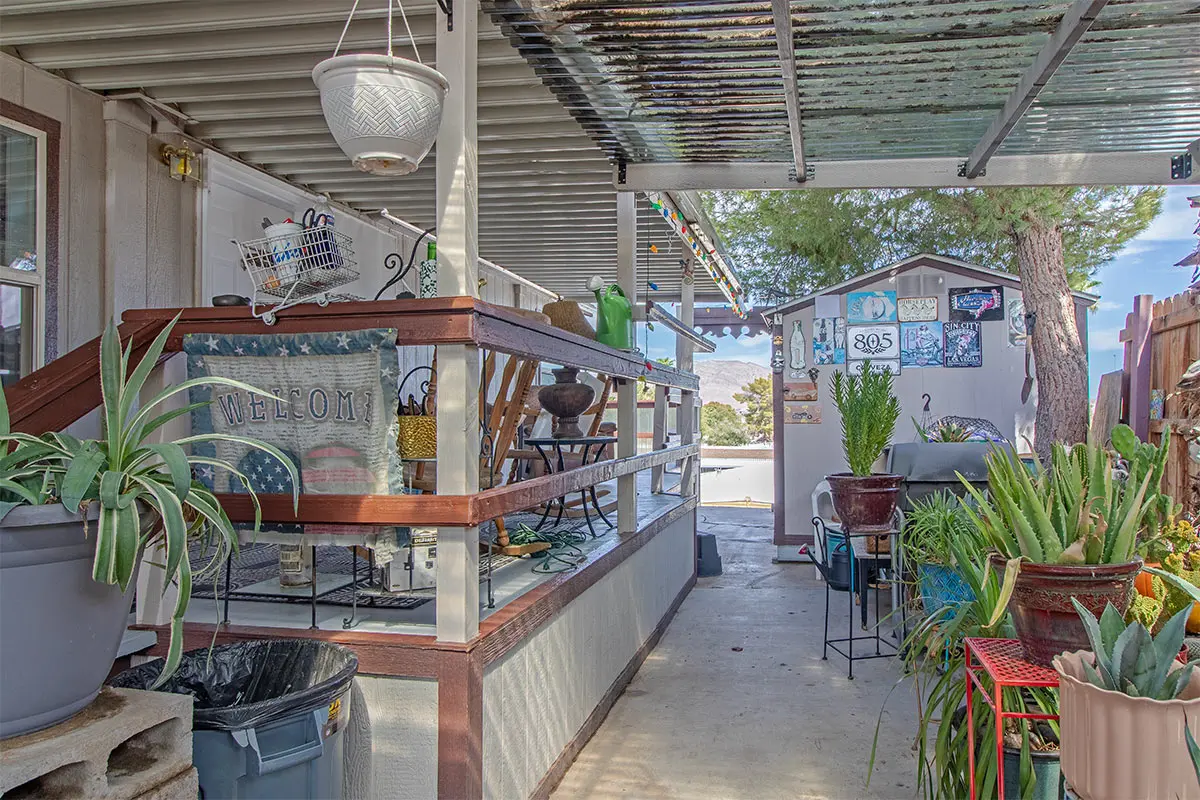
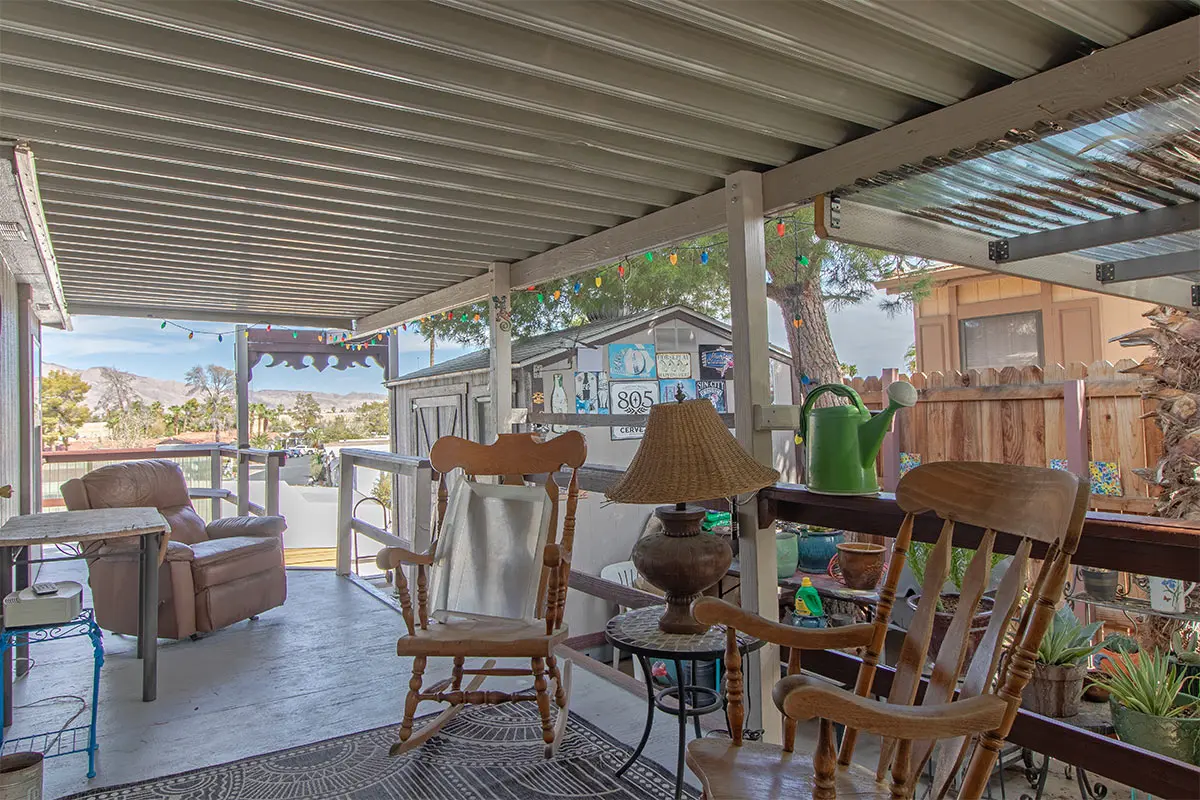
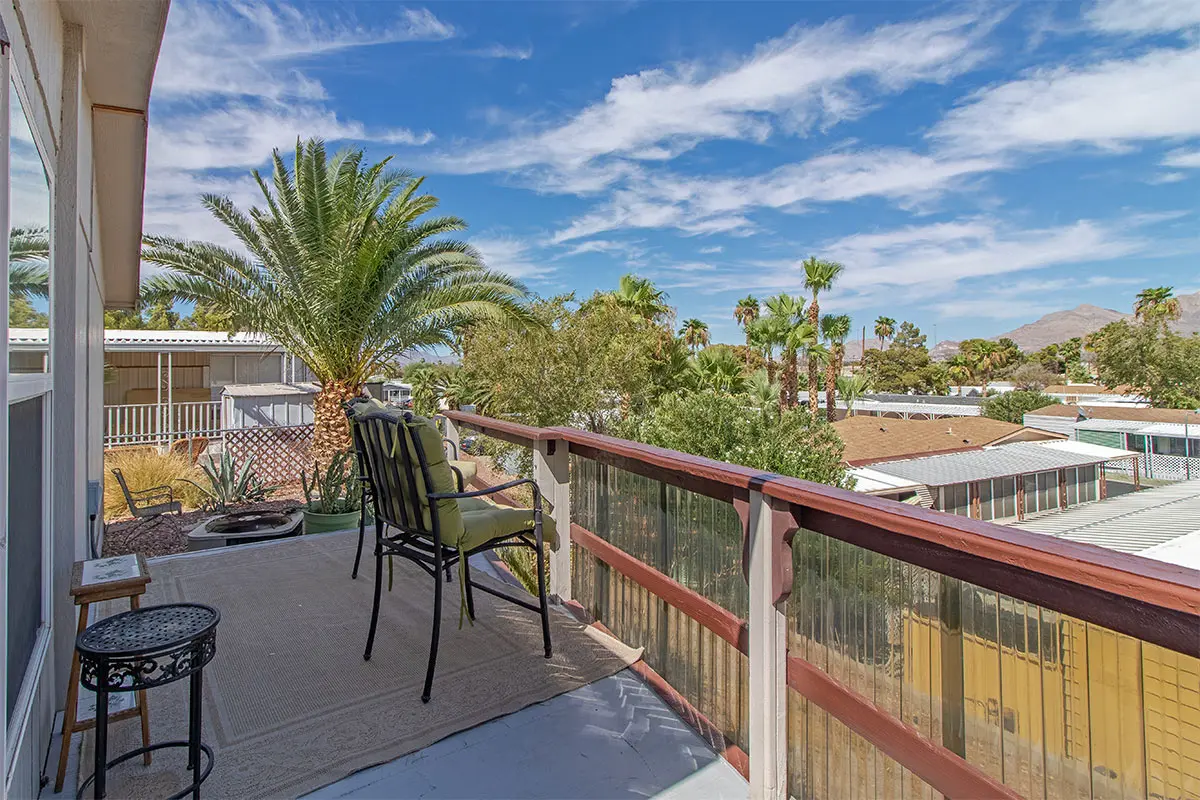
Step outside to the large covered rear deck.
The deck wraps around the rear of the home and creates an exceptional space for relaxing outdoors.
Even better, the deck captures panoramic views toward the Sunrise Mountains.
Therefore, morning coffee, afternoon relaxation, and evening gatherings can all be enjoyed outdoors.
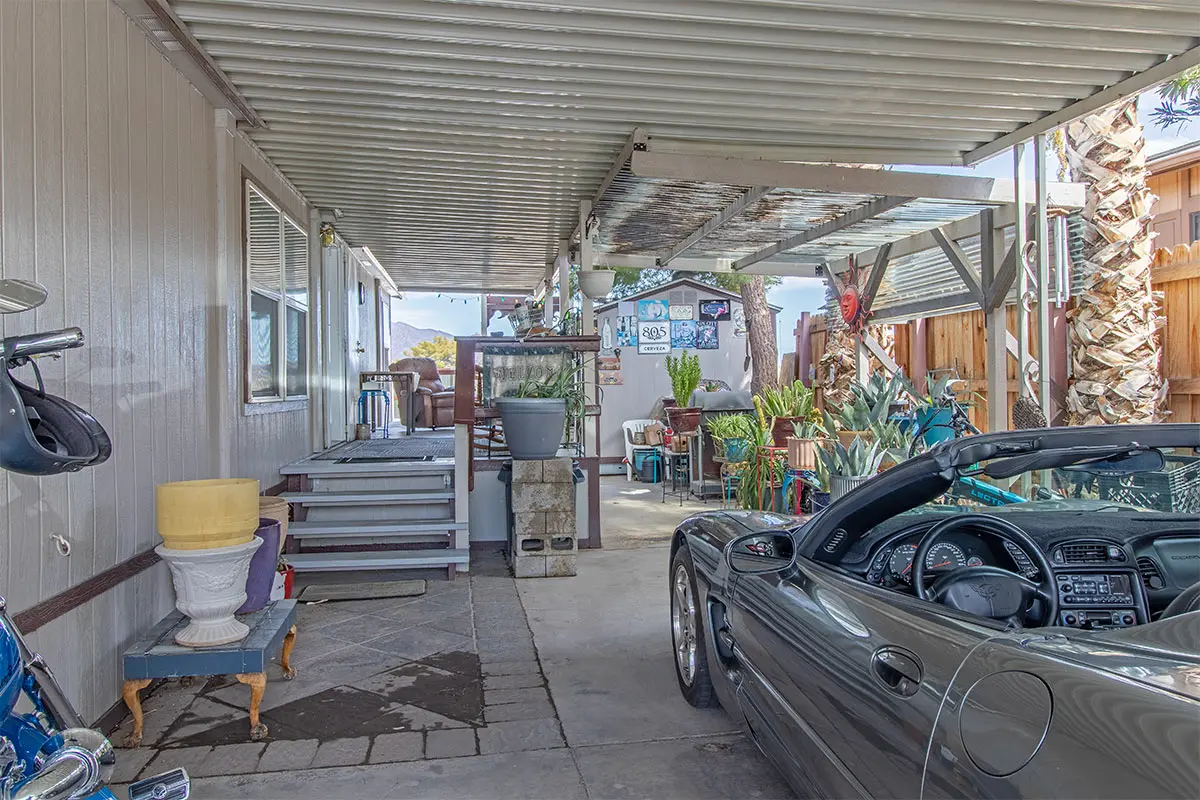
The full-length carport adds another practical advantage.
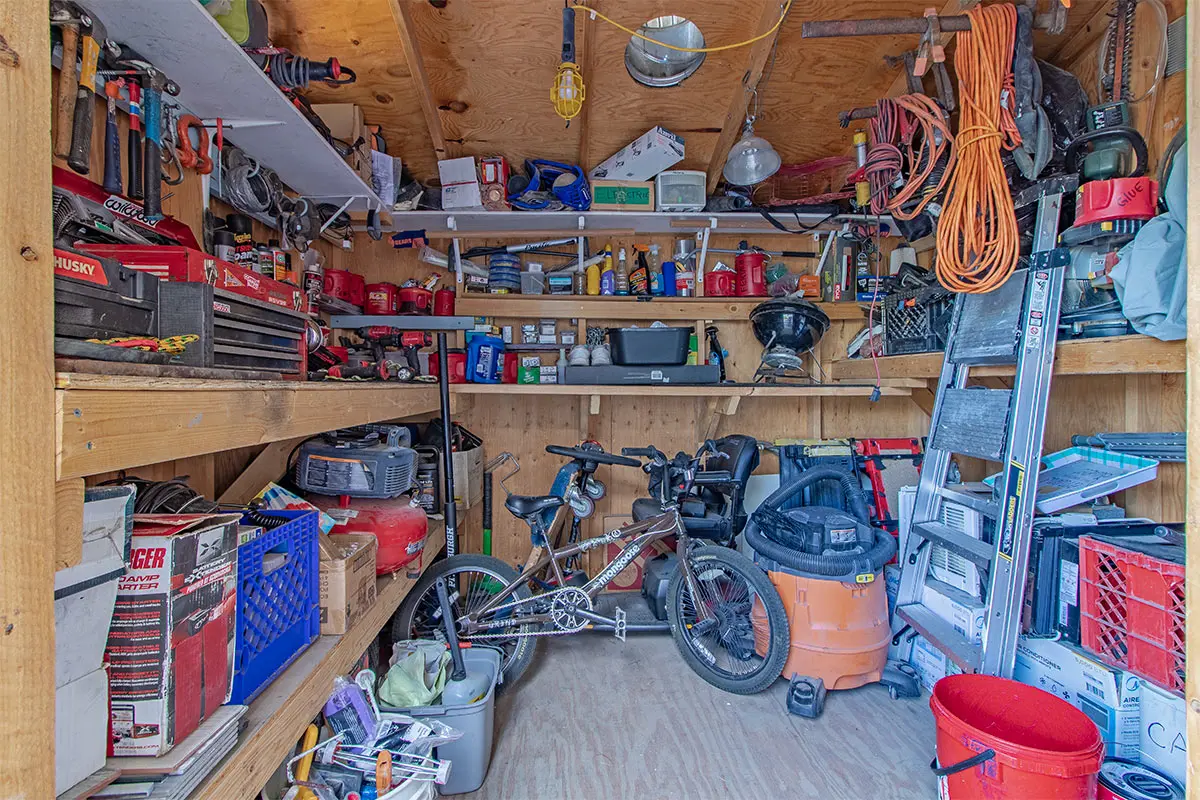
It provides covered on-site parking while also protecting the rear deck and storage shed.
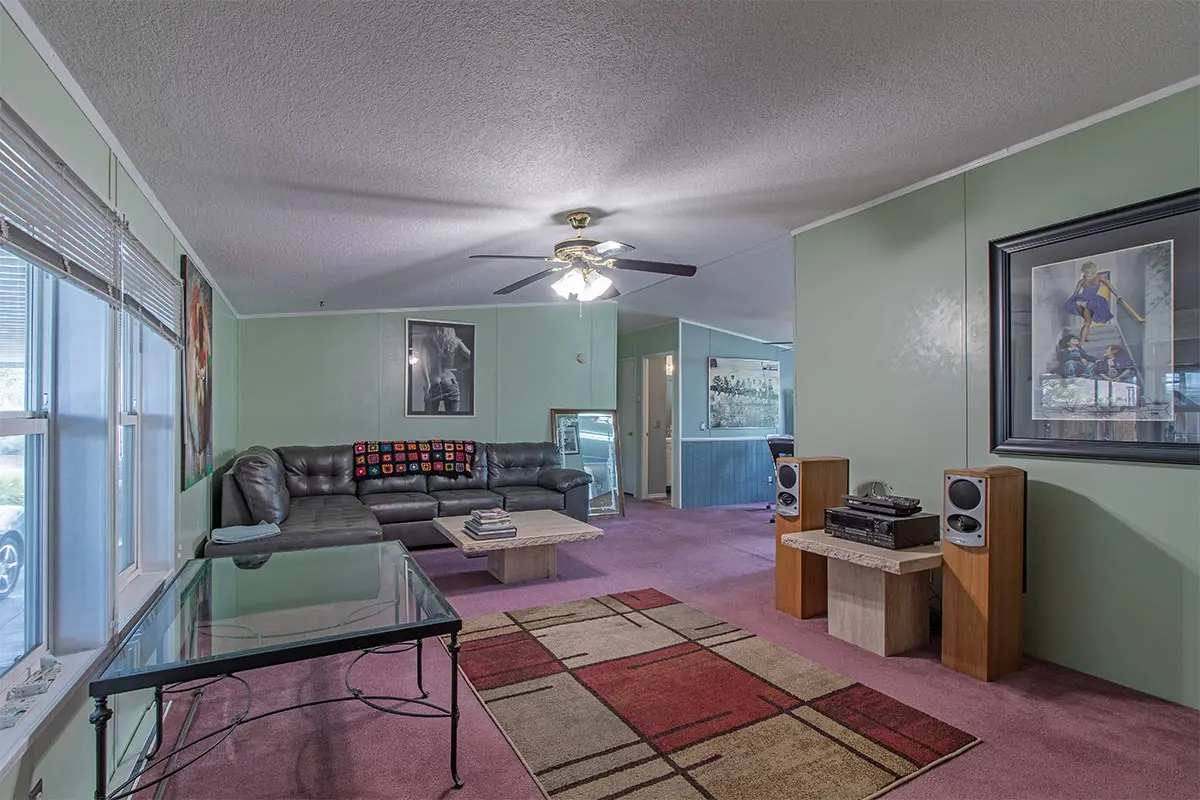
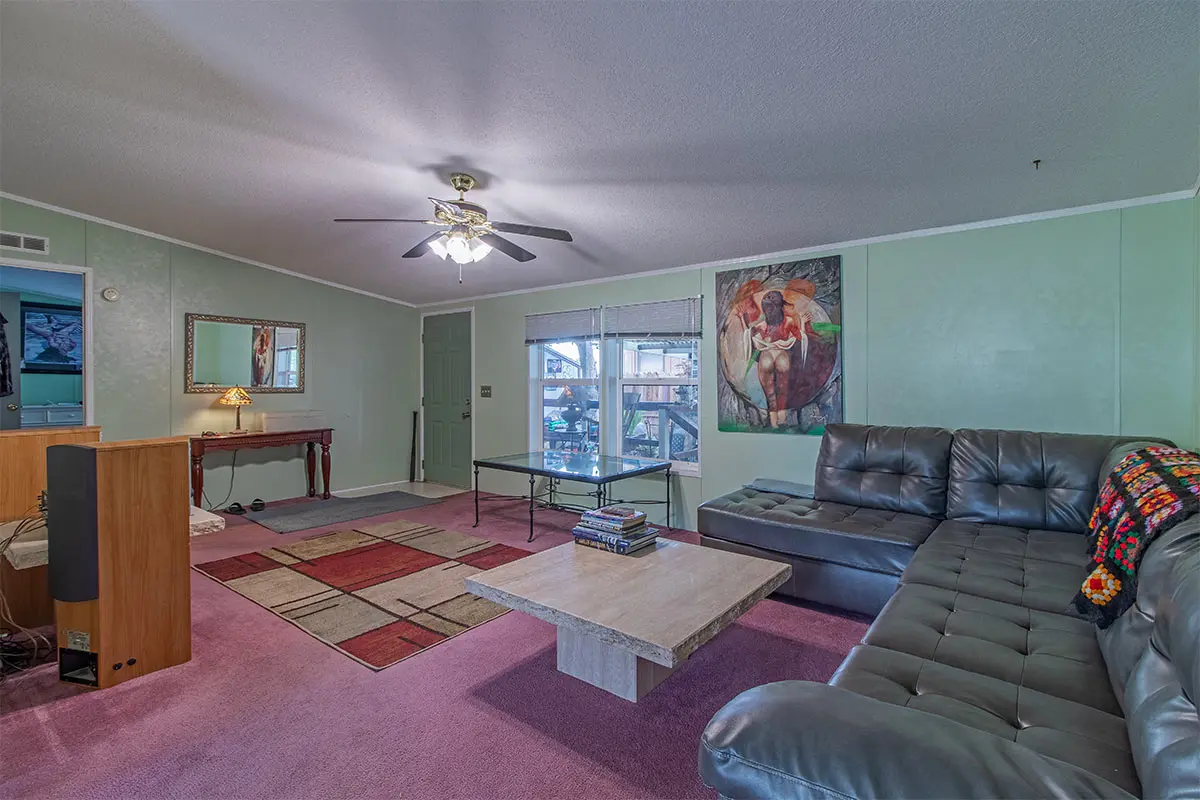
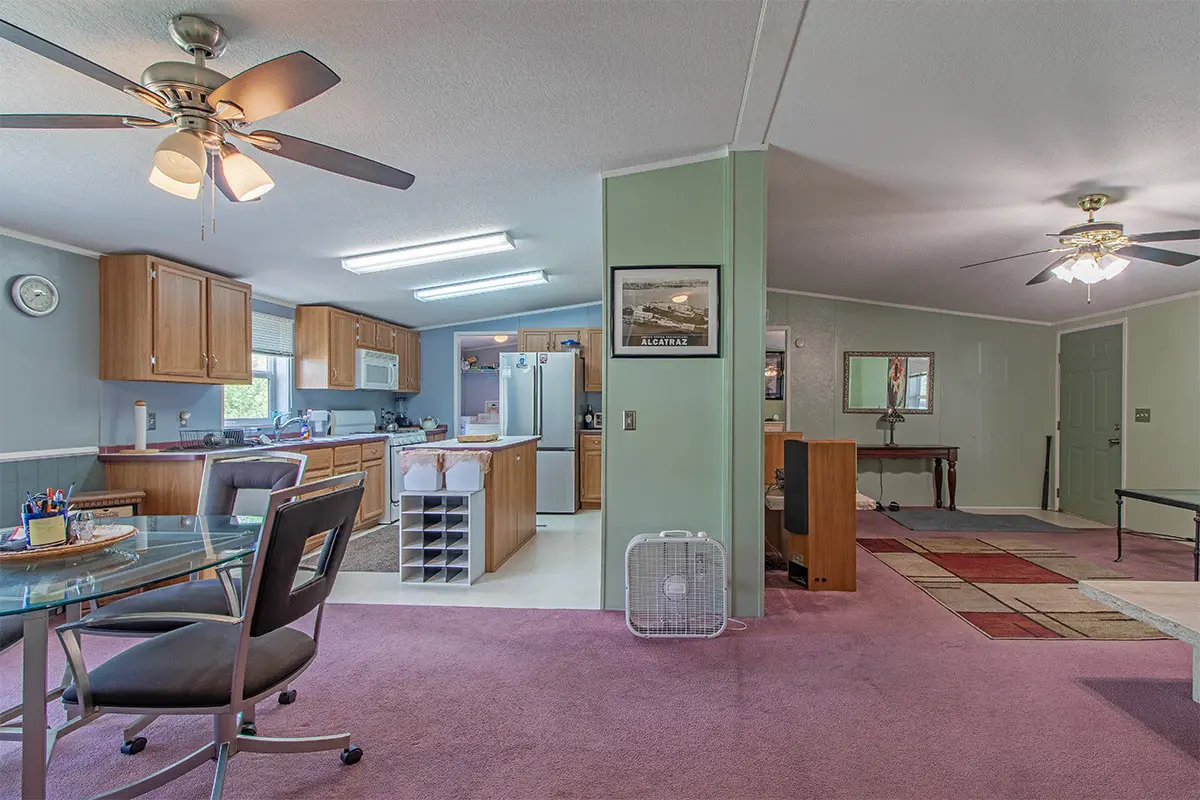
Inside, the home feels spacious and inviting.
Vaulted ceilings are featured throughout, adding volume and natural openness to the living spaces.
The living room is located just inside the front entrance.
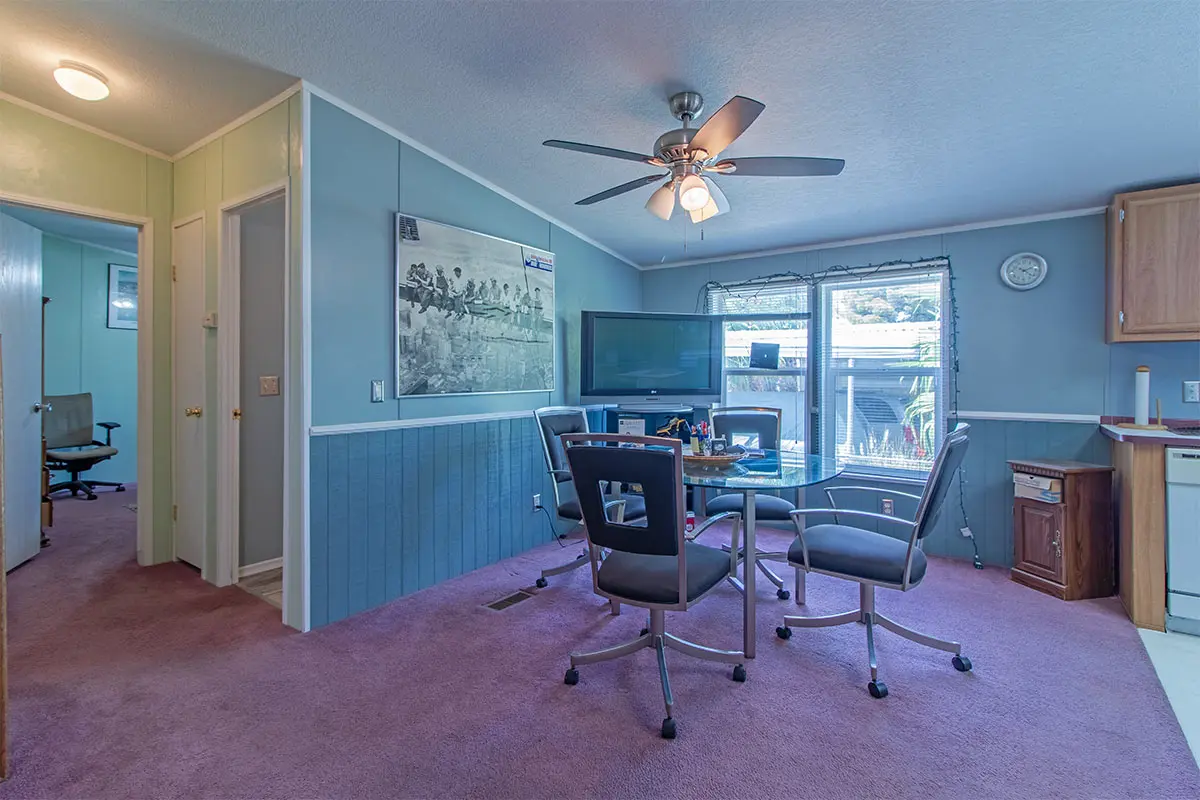
It is generously sized and flows directly into the dining area.
The dining room is open to both the living room and kitchen.
Consequently, the central living area feels connected while still maintaining distinct spaces.
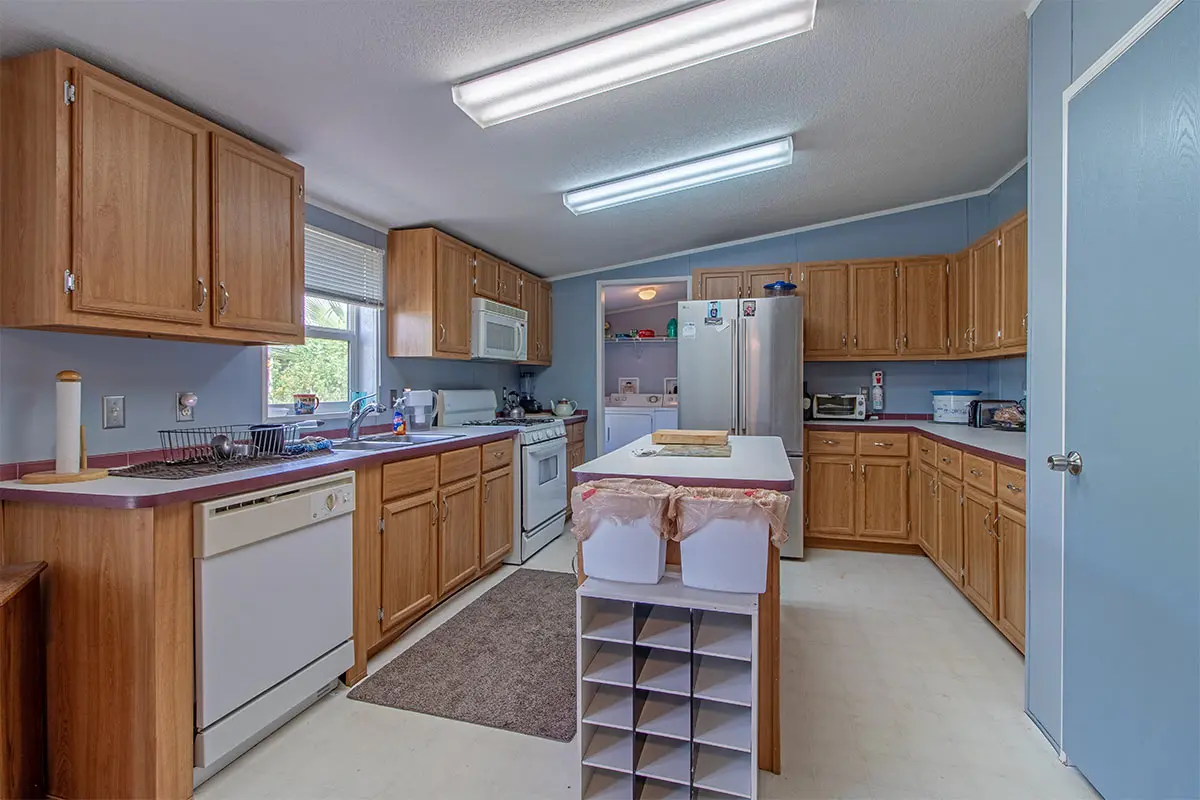
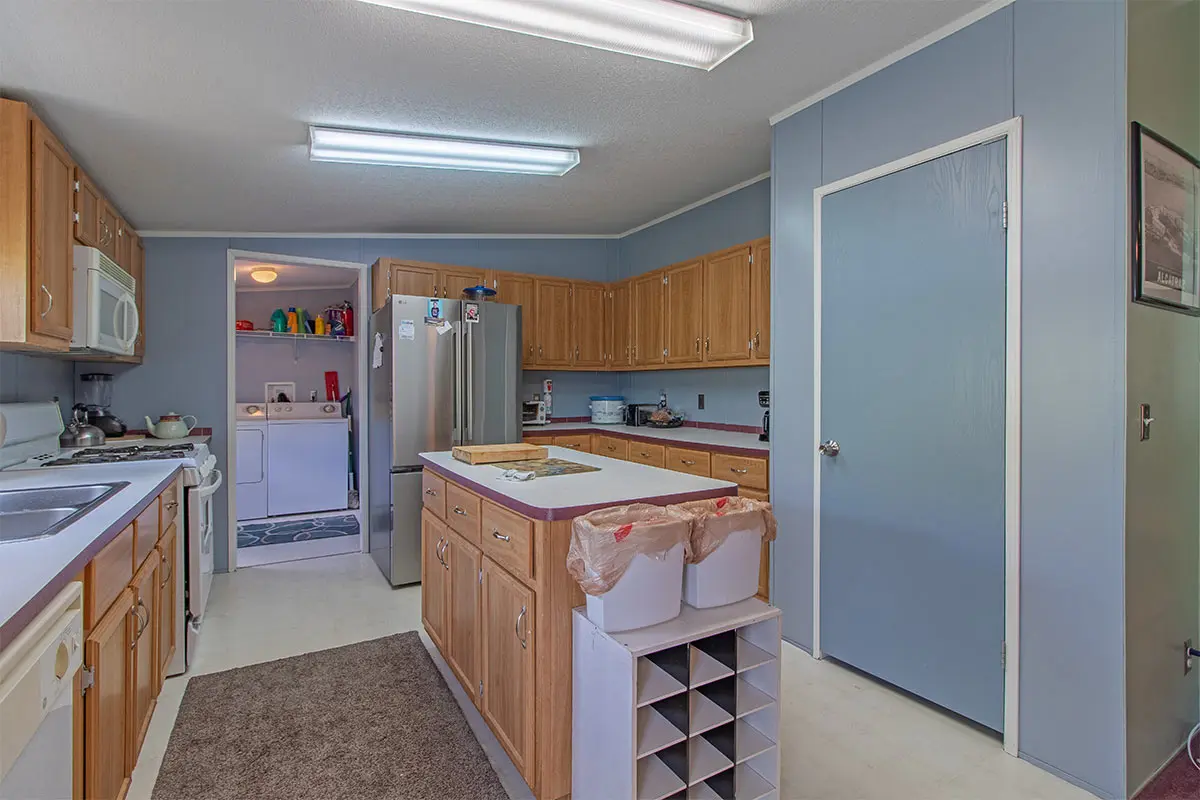
The kitchen is designed for buyers who appreciate storage and workspace.
There is plenty of cabinet and counter space, plus a center island and large pantry.
All kitchen appliances are included.
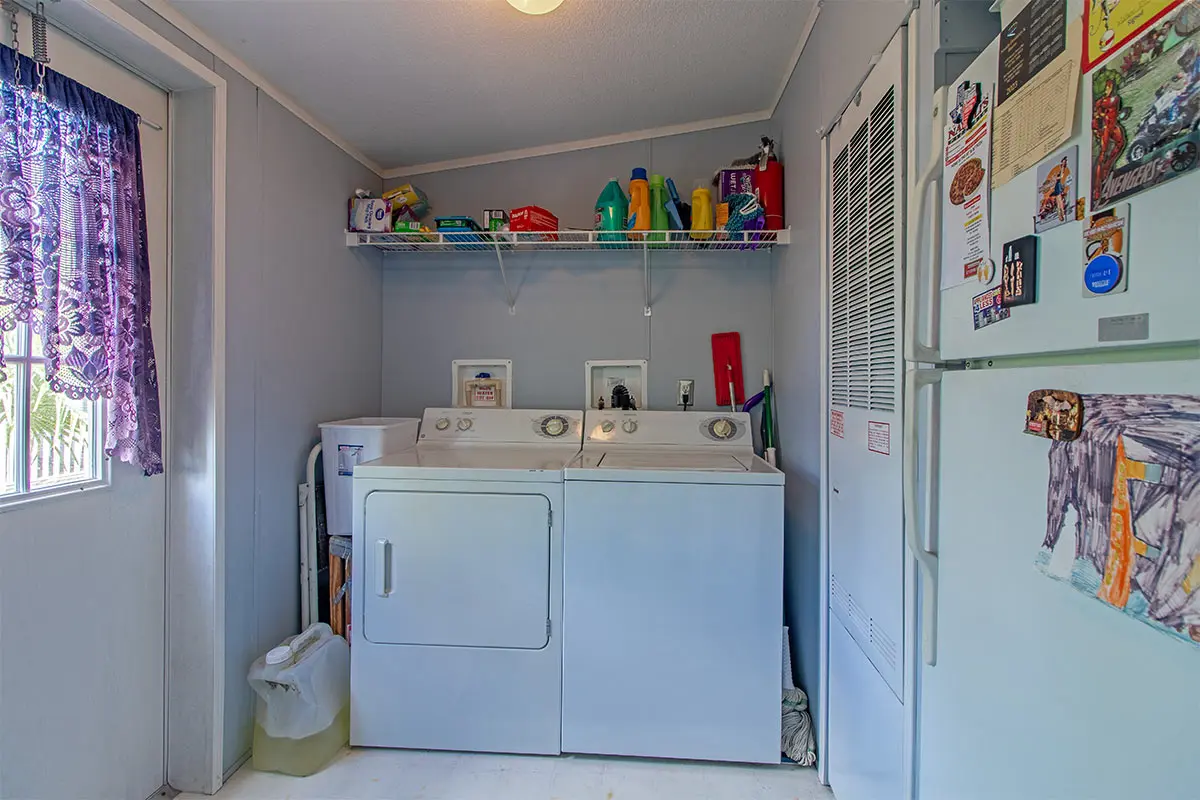
Furthermore, an additional refrigerator is located in the separate laundry room.
The laundry room is conveniently positioned beside the kitchen and just inside the rear entrance.
The existing washer and dryer are included as well.
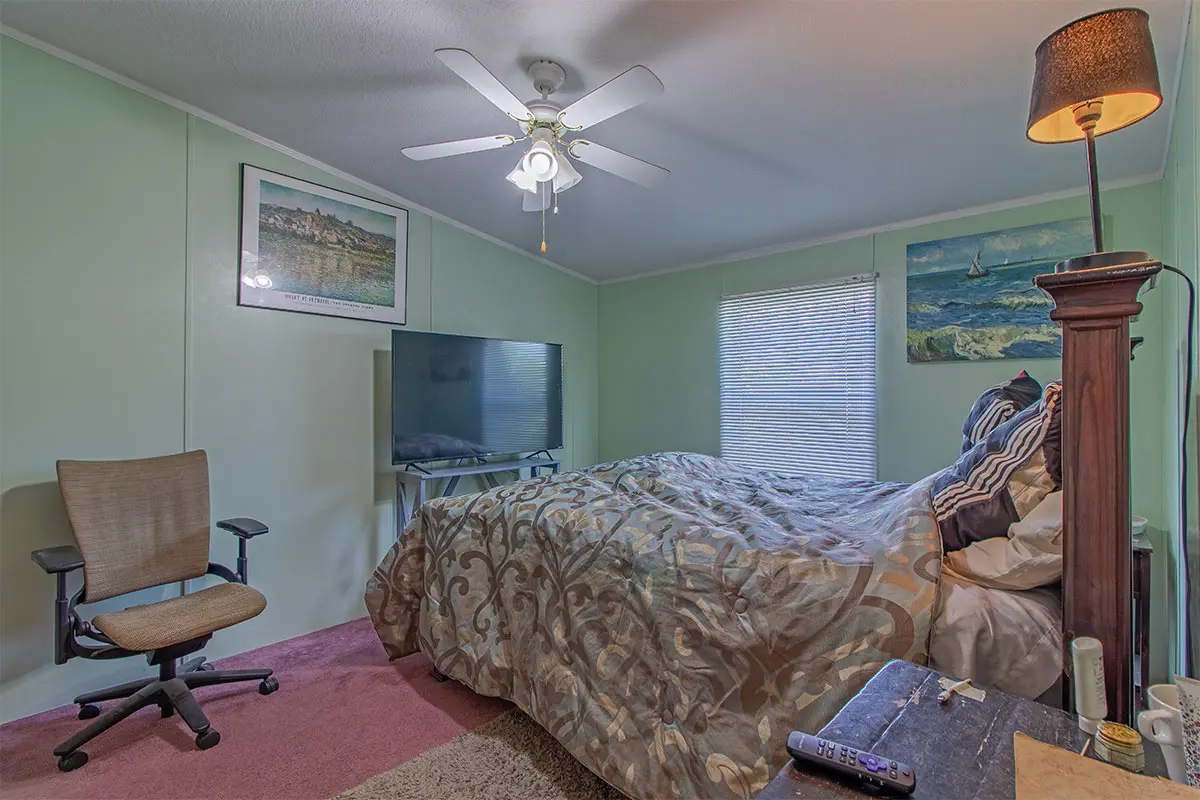
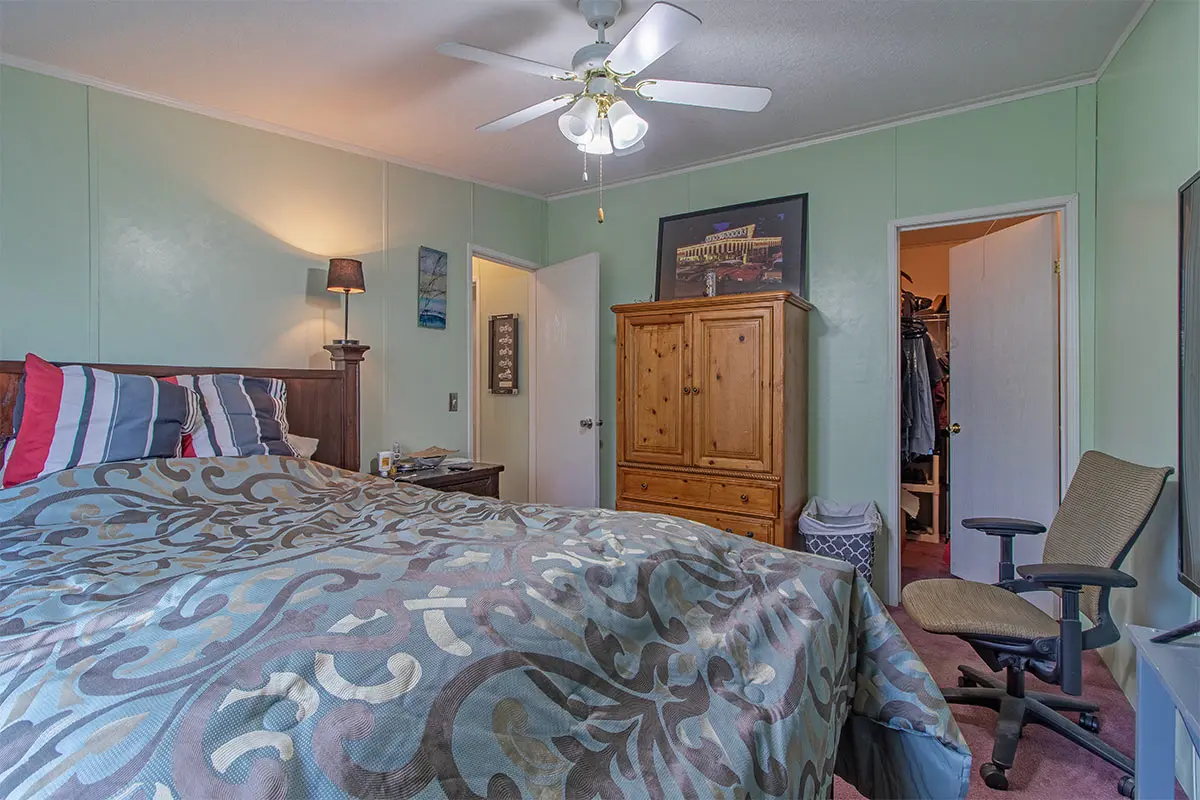
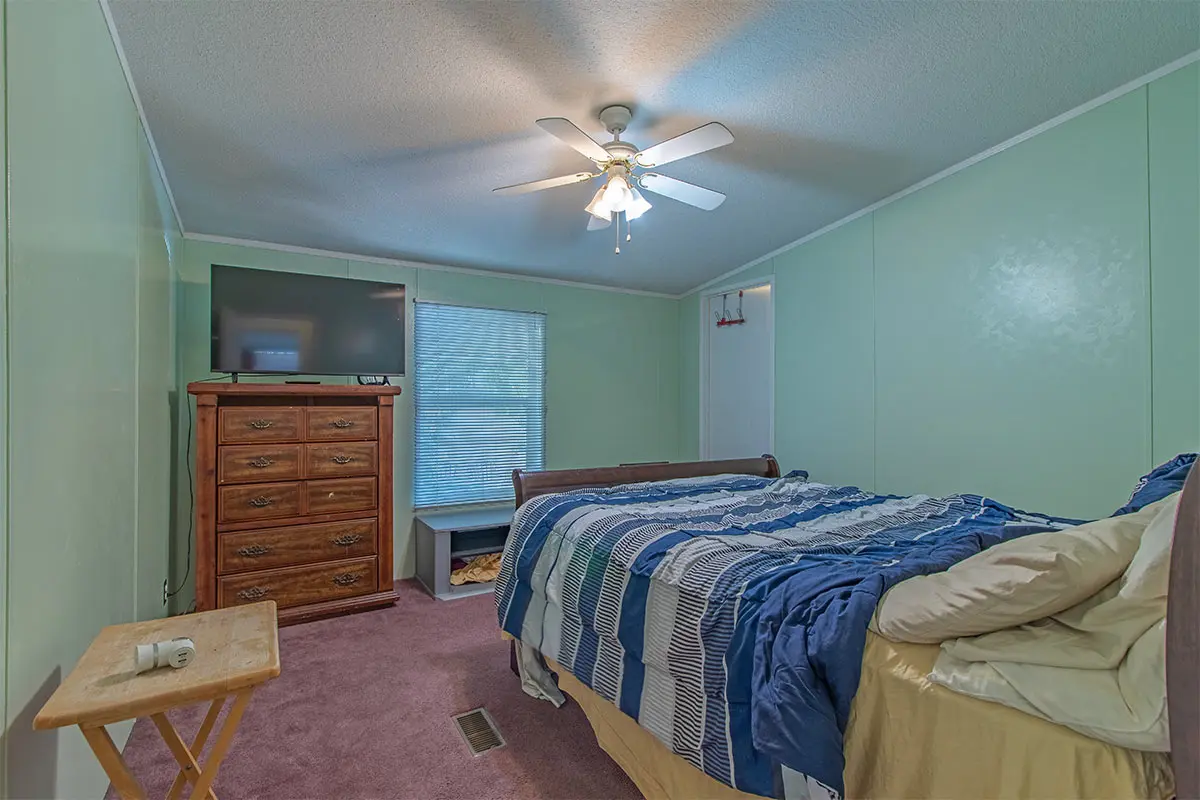
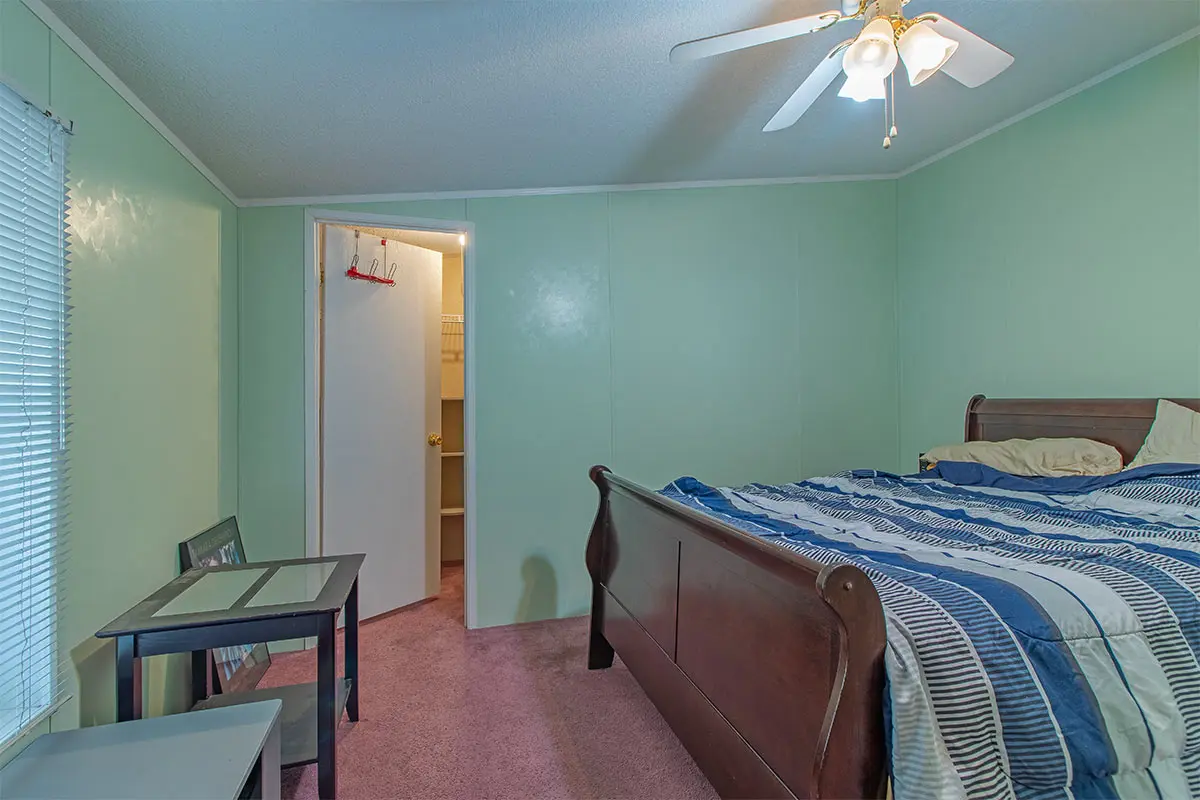
The two guest bedrooms are generously sized and can accommodate king-size furnishings.
Both feature walk-in closets, vaulted ceilings, and lighted ceiling fans.
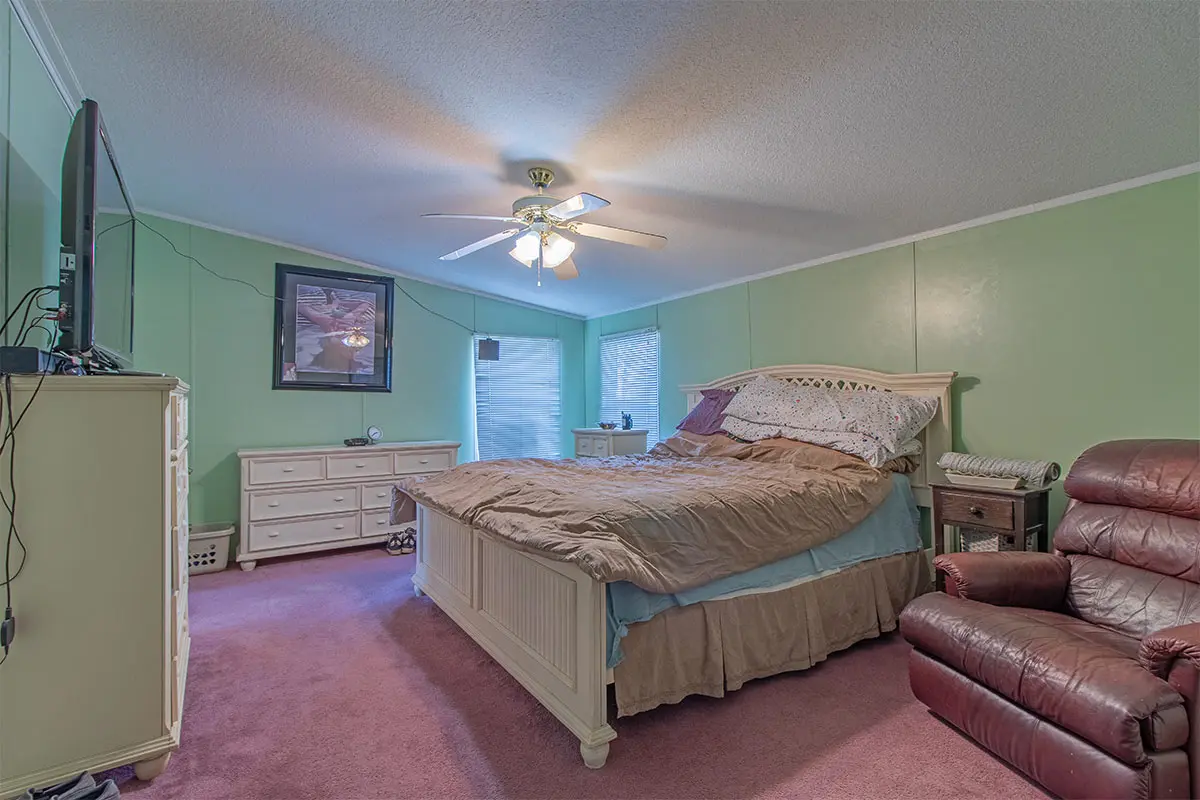
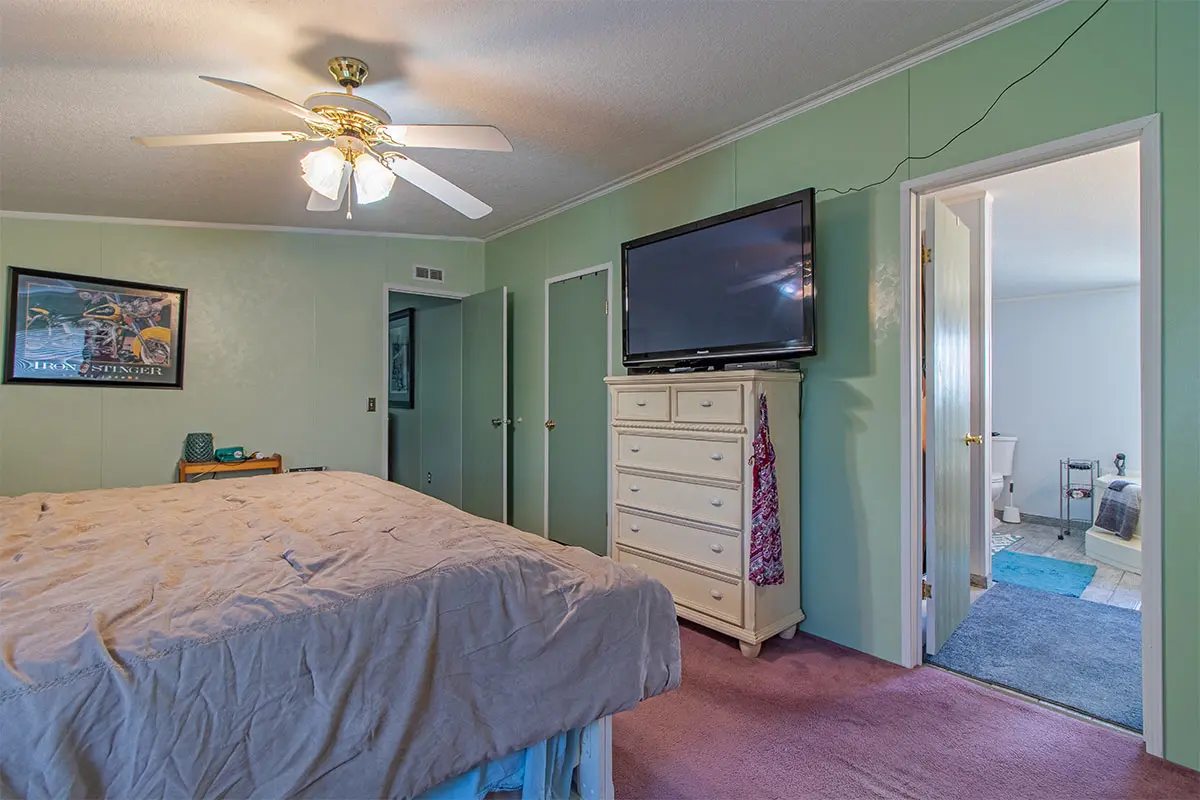
The primary bedroom offers direct access from the living and dining area.
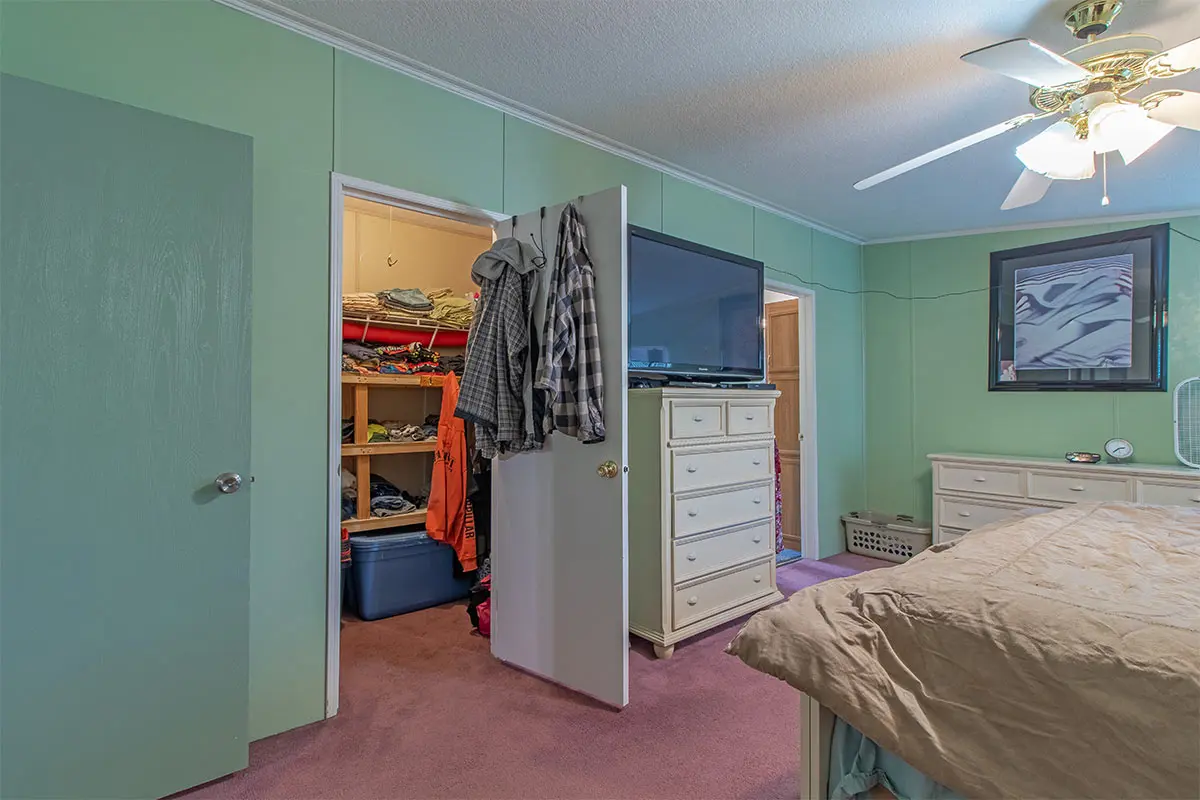
It also includes a walk-in closet, vaulted ceiling, and lighted ceiling fan.
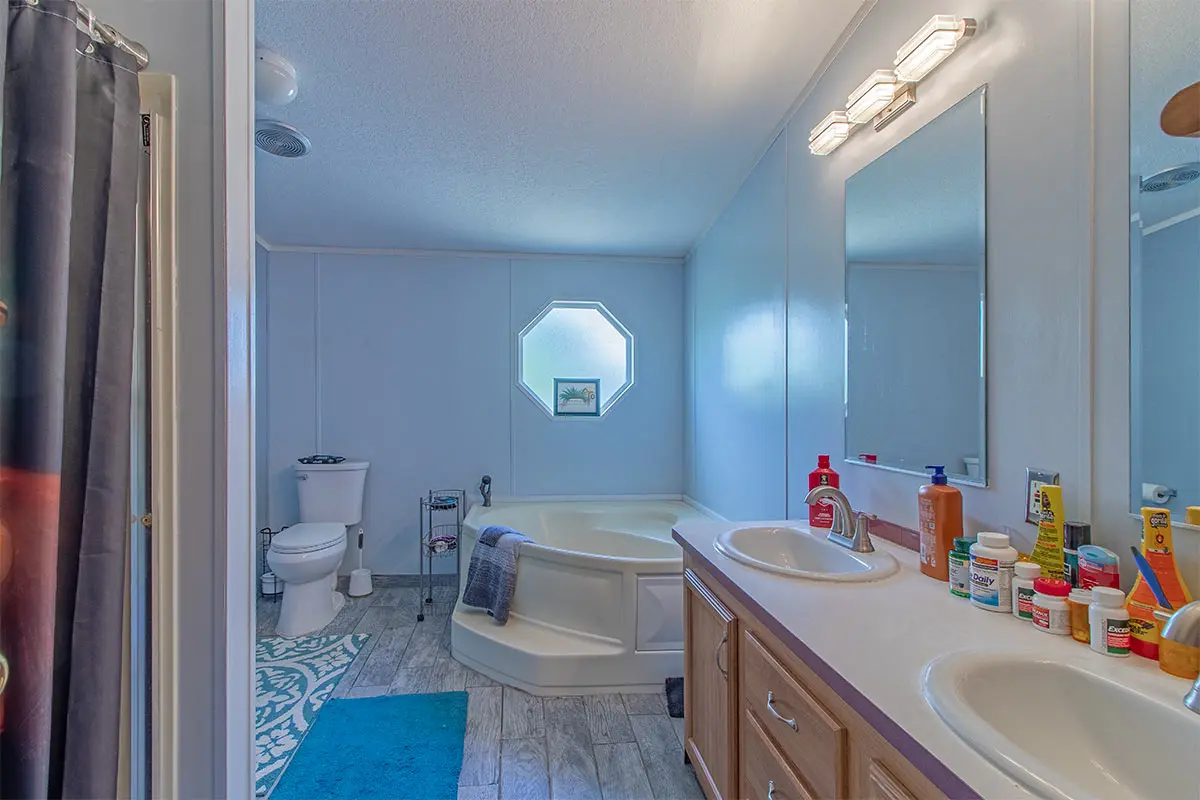
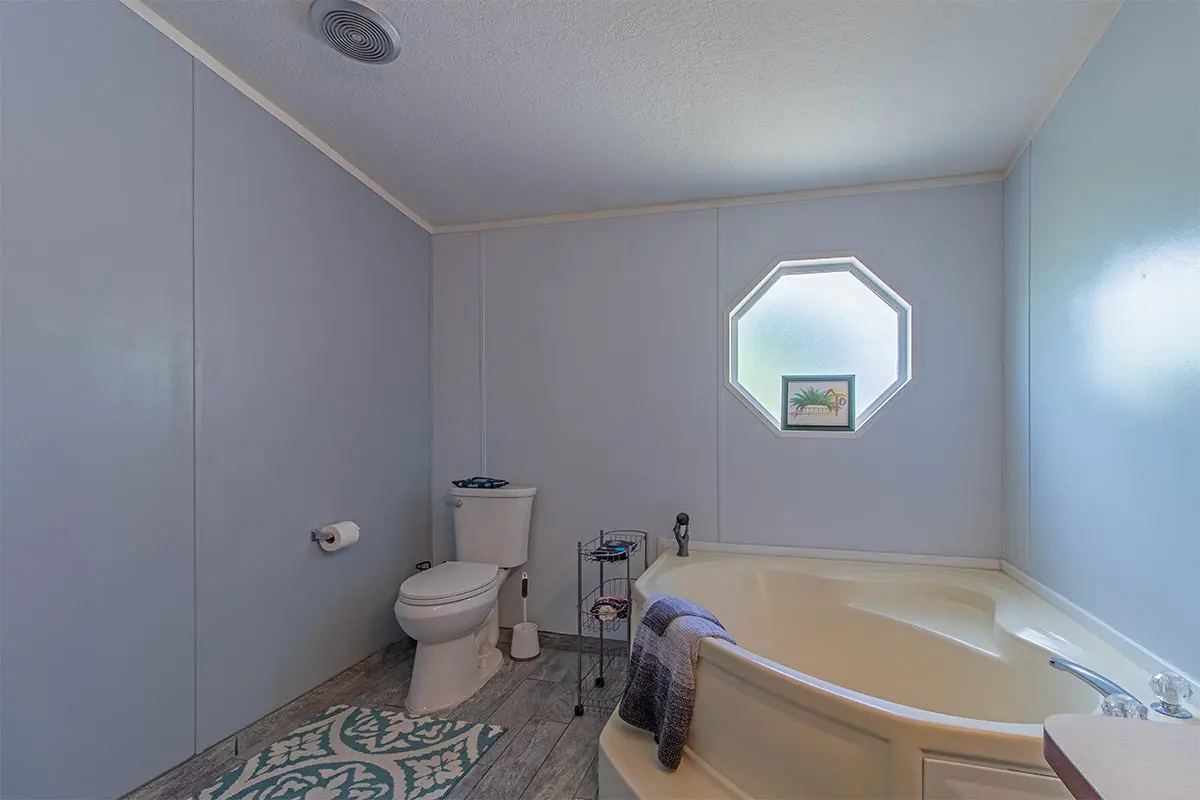
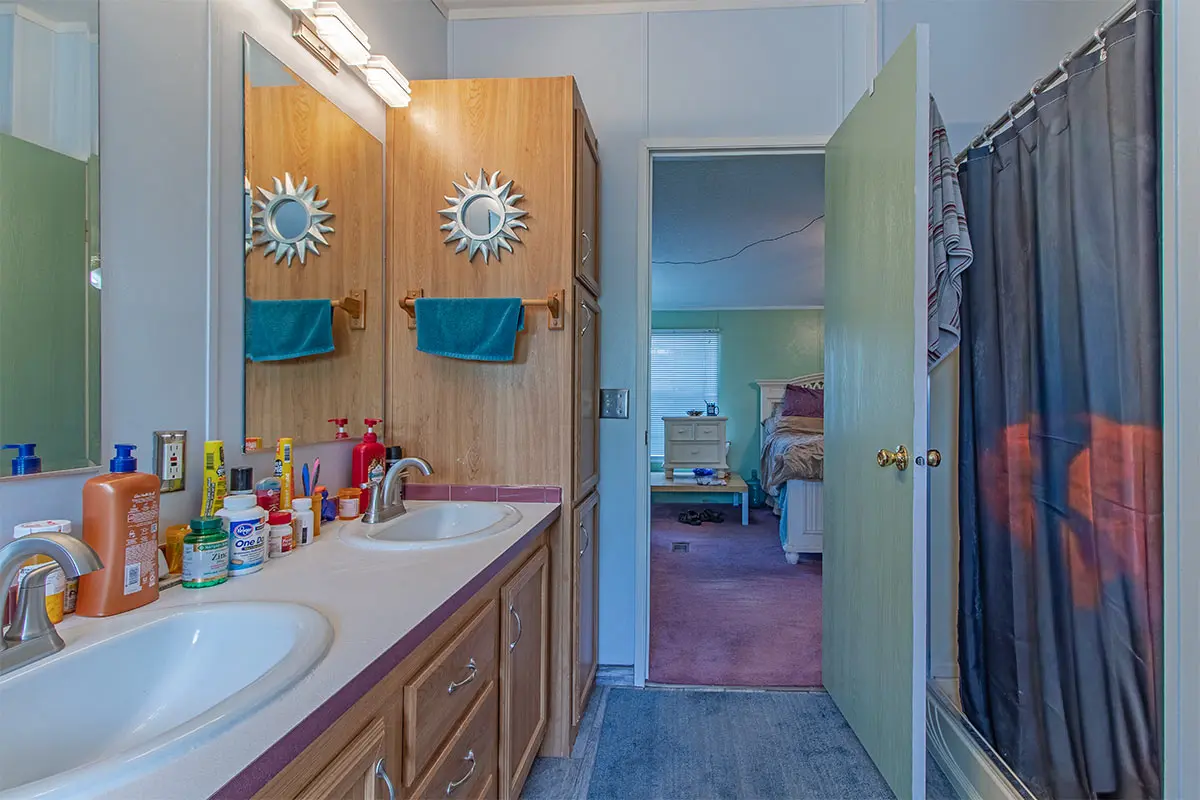
The primary bathroom provides a comfortable private retreat.
It includes a double-sink vanity, large walk-in shower, garden tub, and built-in linen cabinet.
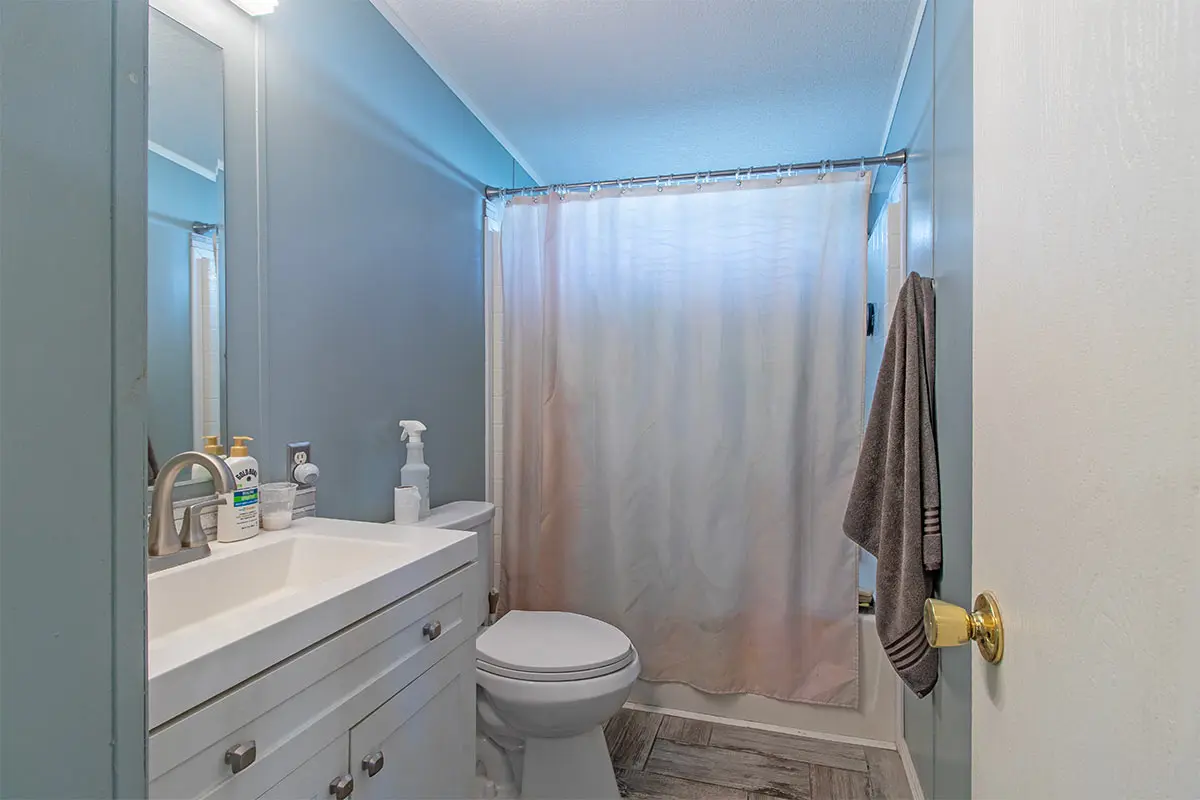
The guest bathroom is conveniently located near the guest bedrooms.
It includes a one-piece tub and shower combination, vanity, toilet, and nearby linen storage.
Flooring includes carpet in most rooms, vinyl in the kitchen and laundry room, and ceramic tile in both bathrooms.
Additionally, all furnishings are negotiable.
That flexibility may make the transition into your new home even easier.
Boulder Cascade is a gated 55+ manufactured home community in Las Vegas.
Residents enjoy access to a swimming pool, whirlpool spa, fitness room, billiards room, clubhouse, library, and picnic area.
For buyers seeking 55+ manufactured homes Las Vegas offers, this property combines comfort and lifestyle appeal.
It is also an excellent option for buyers comparing Las Vegas double wide homes and retirement homes Las Vegas NV.
Come experience the space, views, and relaxed setting that make Boulder Cascade a desirable place to call home.
Contact Maria Medina at ABC Mobile Homes to view this home in-person. (702) 468-5346