Overview
- Updated On:
- September 26, 2026
- 2 Bedrooms
- 2 Bathrooms
- Not Available Garages
- 1,344 ft2
- Year Built: 1990
Description
Affordable – Move-In Ready 2-Bedroom, 2-Bathroom Home With Den
Discover comfortable 55+ living in one of Las Vegas’s popular gated manufactured home communities. This move-in ready home offers 1,344 square feet, 2 bedrooms, 2 bathrooms, and a versatile den.
Best of all, immediate occupancy is available. Therefore, you can begin enjoying your new Las Vegas lifestyle without a long wait.
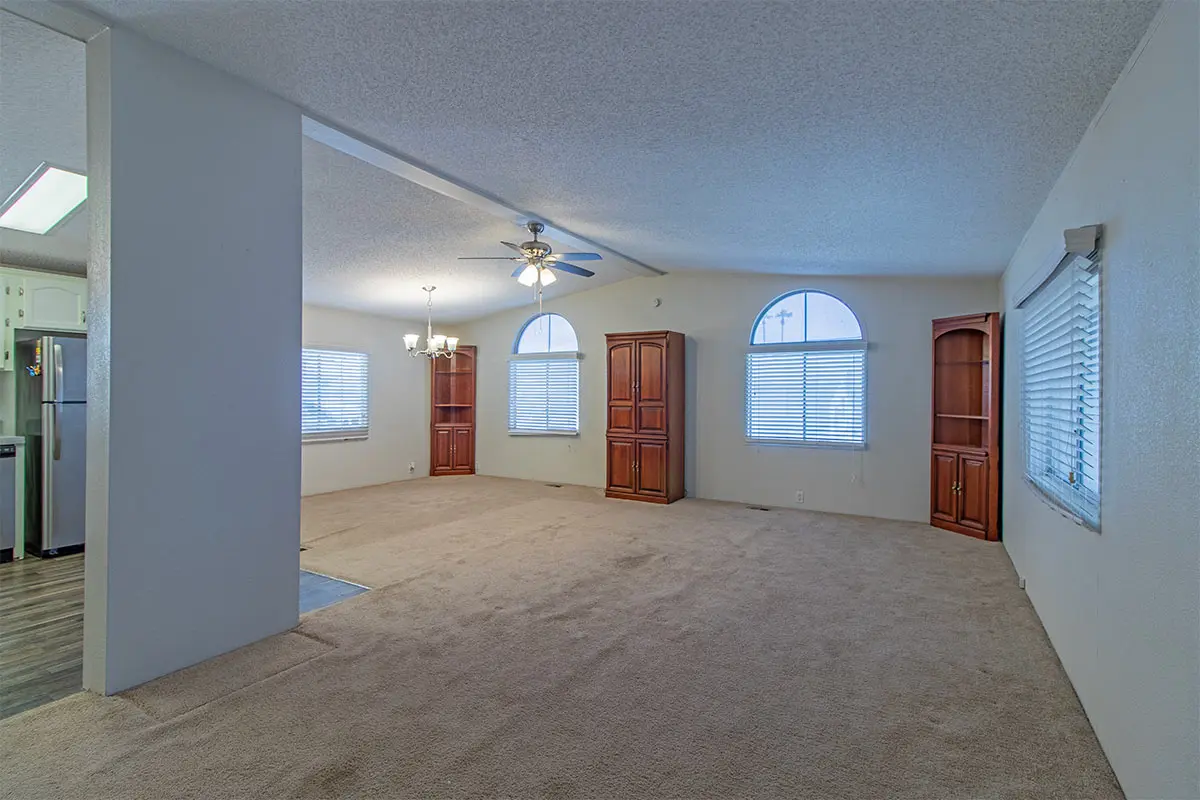
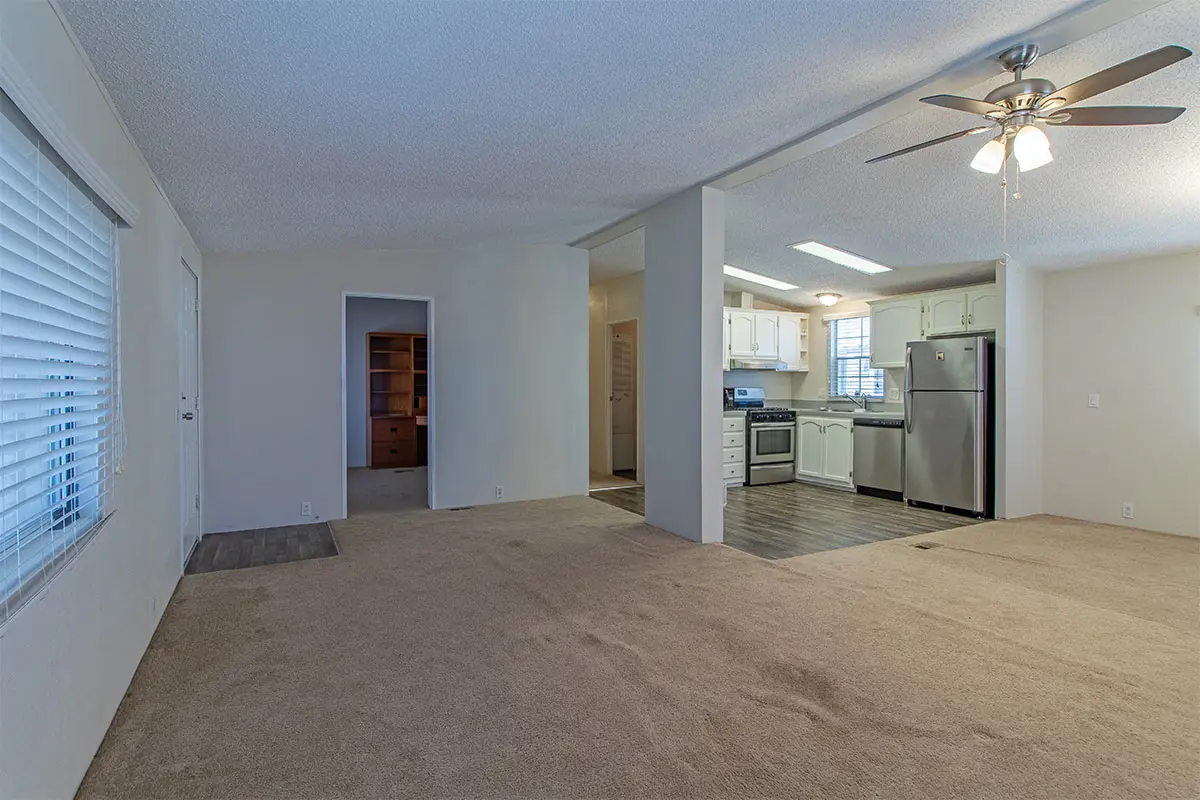
As you enter, the spacious great room immediately creates a welcoming first impression. The living room, dining area, and kitchen flow together in one open living space. Vaulted ceilings and three large windows make the living room feel especially bright and spacious.
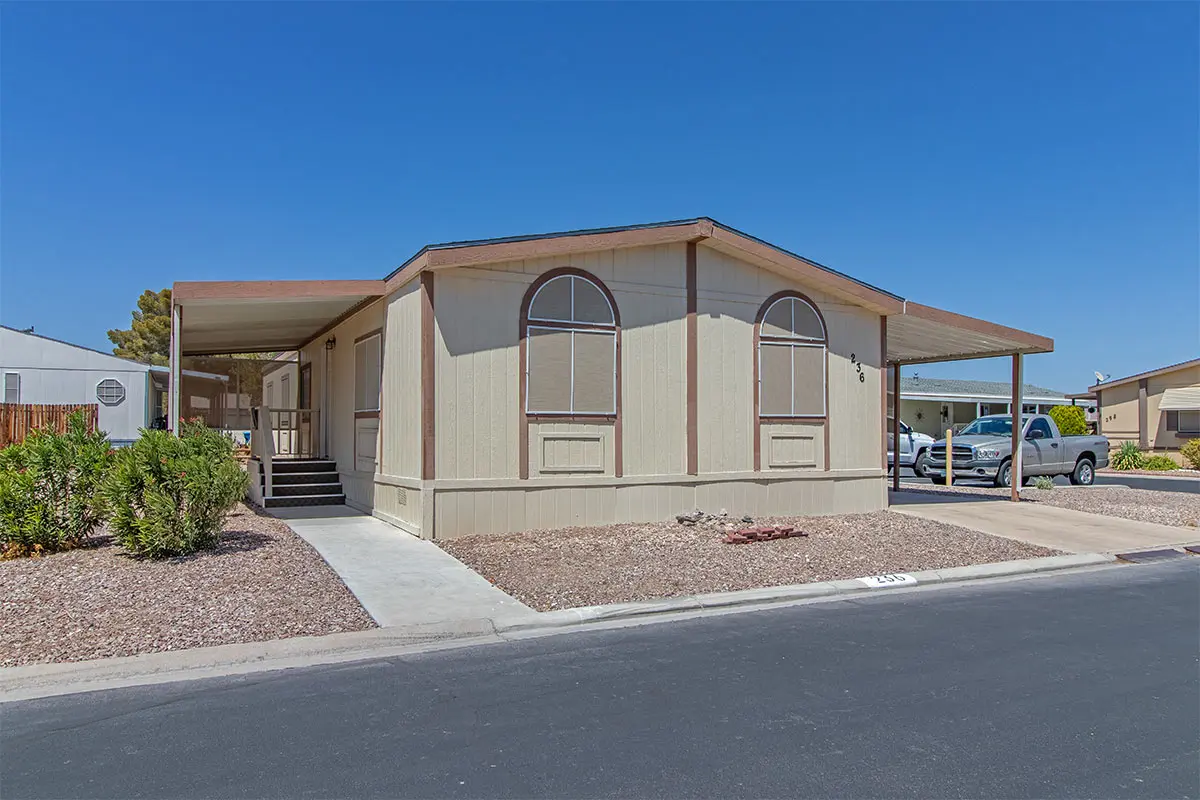
Furthermore, the living room opens directly onto the semi-private covered front deck. Solar shades provide additional comfort while creating a pleasant outdoor sitting area.
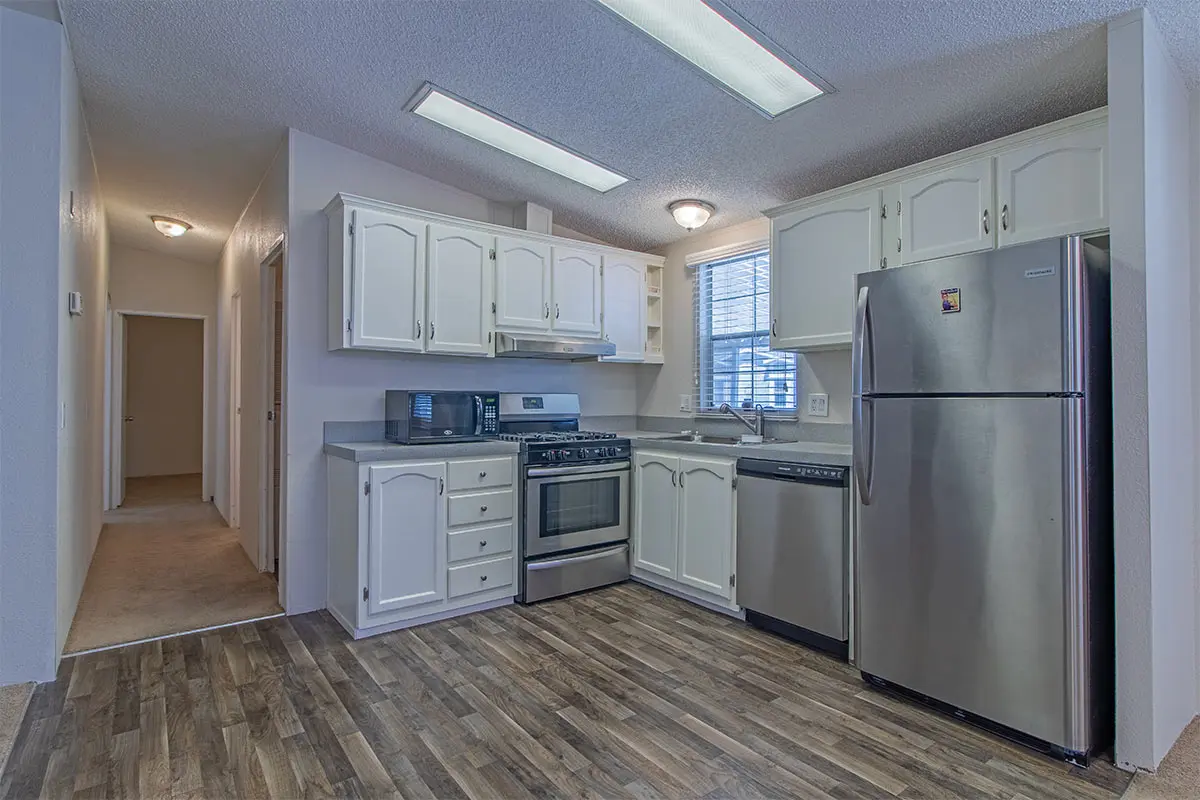
The kitchen is open to the living and dining areas. It features ample cabinetry and matching stainless-steel appliances. The appliances are included, so the home is ready for everyday living. There is also room for a center island if you want additional workspace.
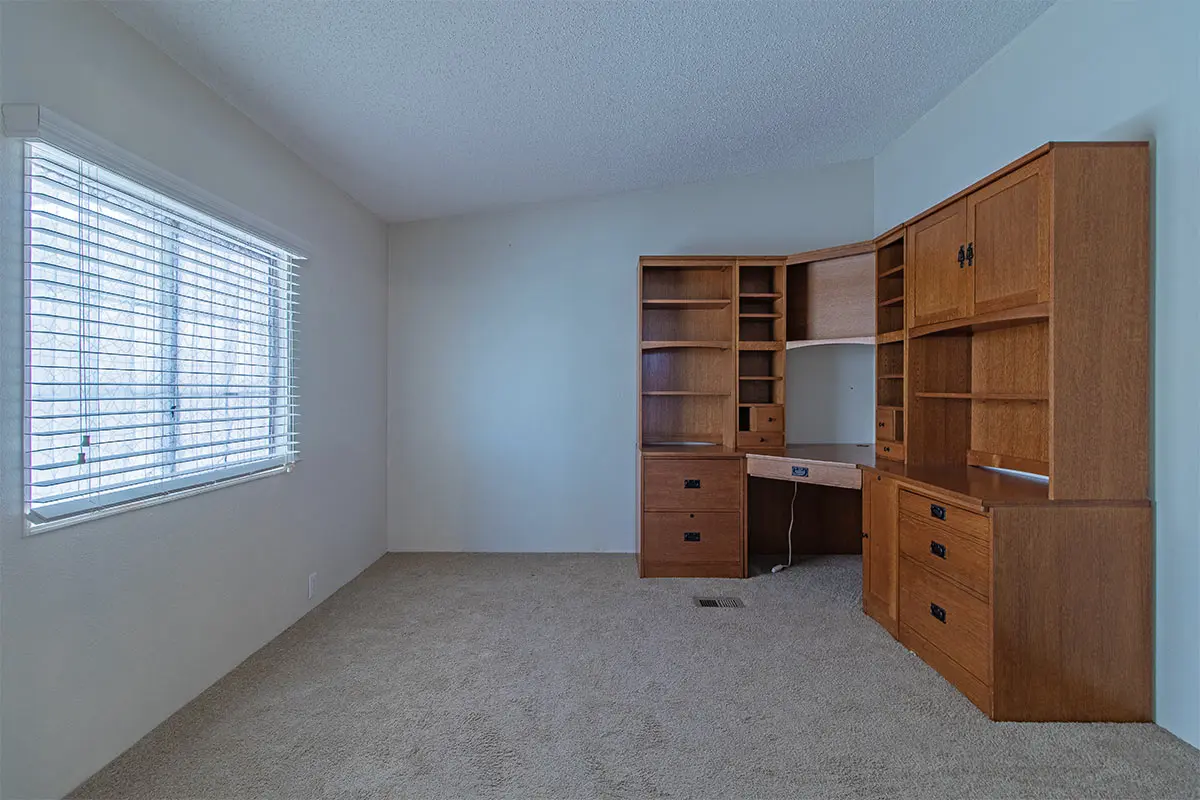
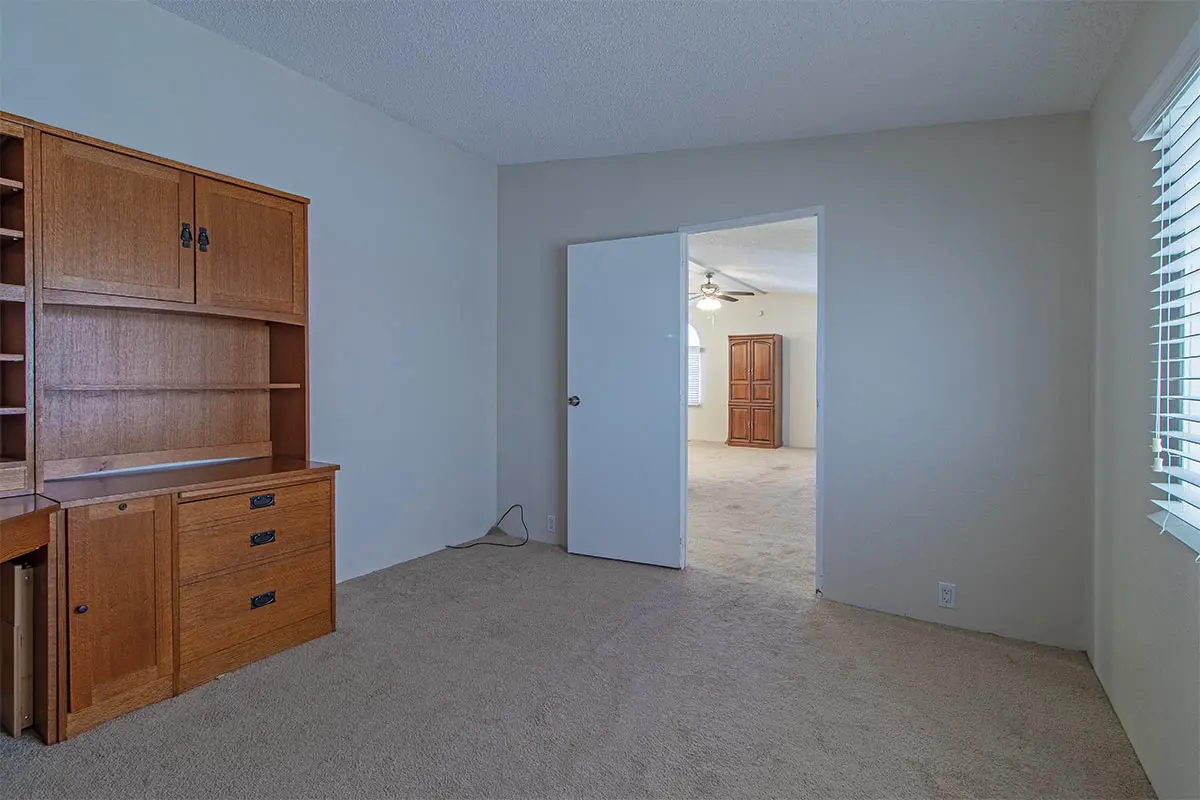
Just off the living room, the den provides valuable flexibility. It could easily become a home office, craft room, reading room, hobby space, or comfortable guest area.
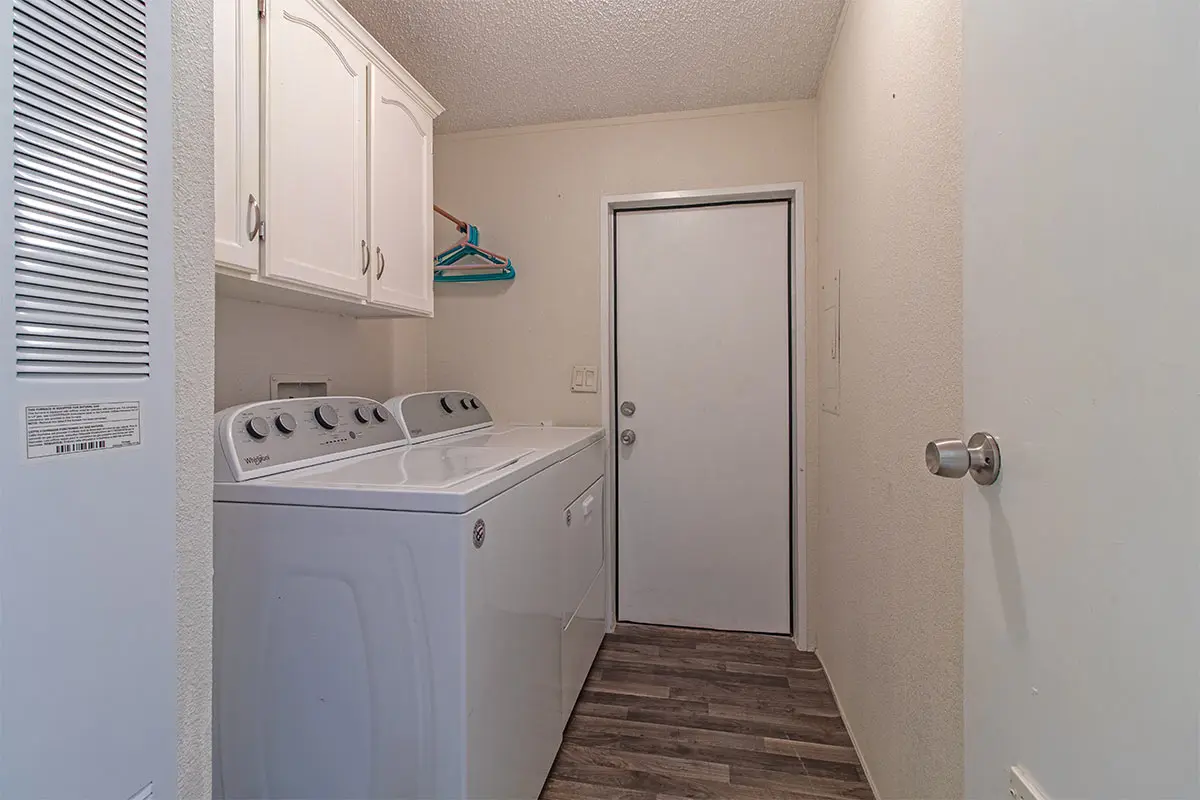
The separate laundry room is conveniently located near the rear entrance. In addition, overhead cabinets provide useful storage. The existing washer and dryer are included.
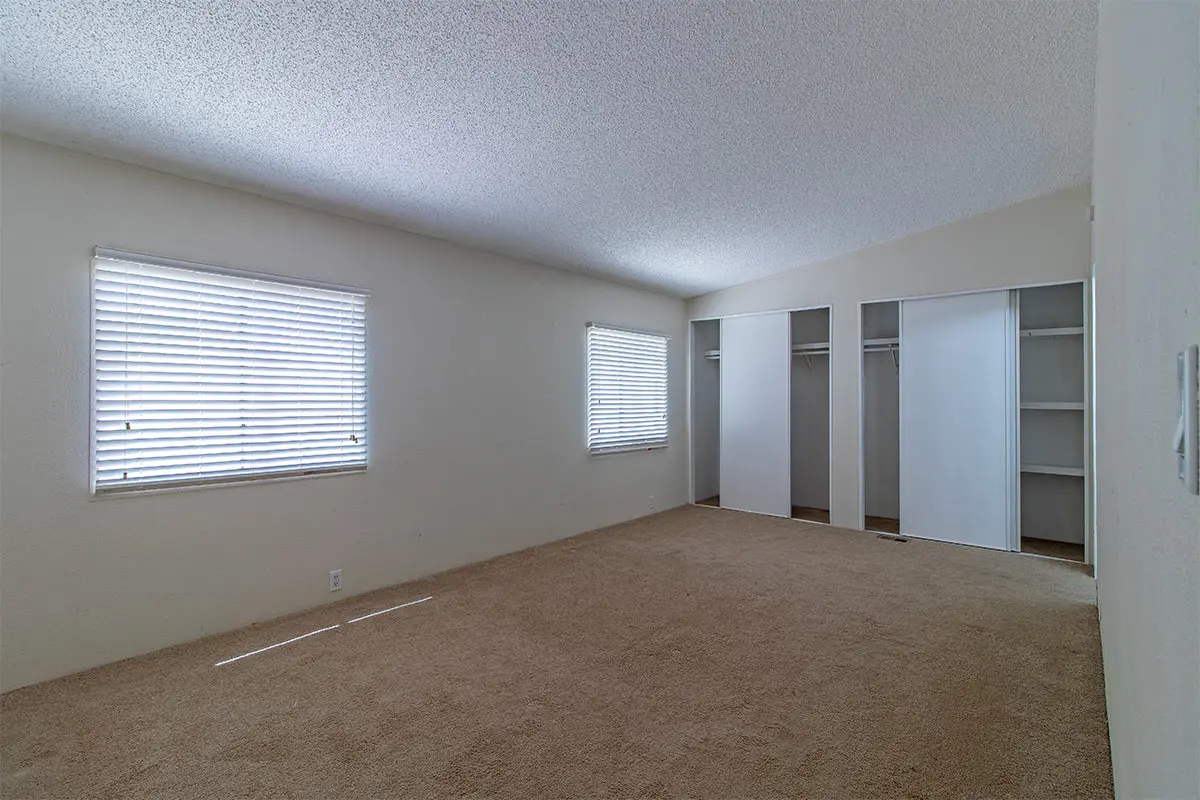
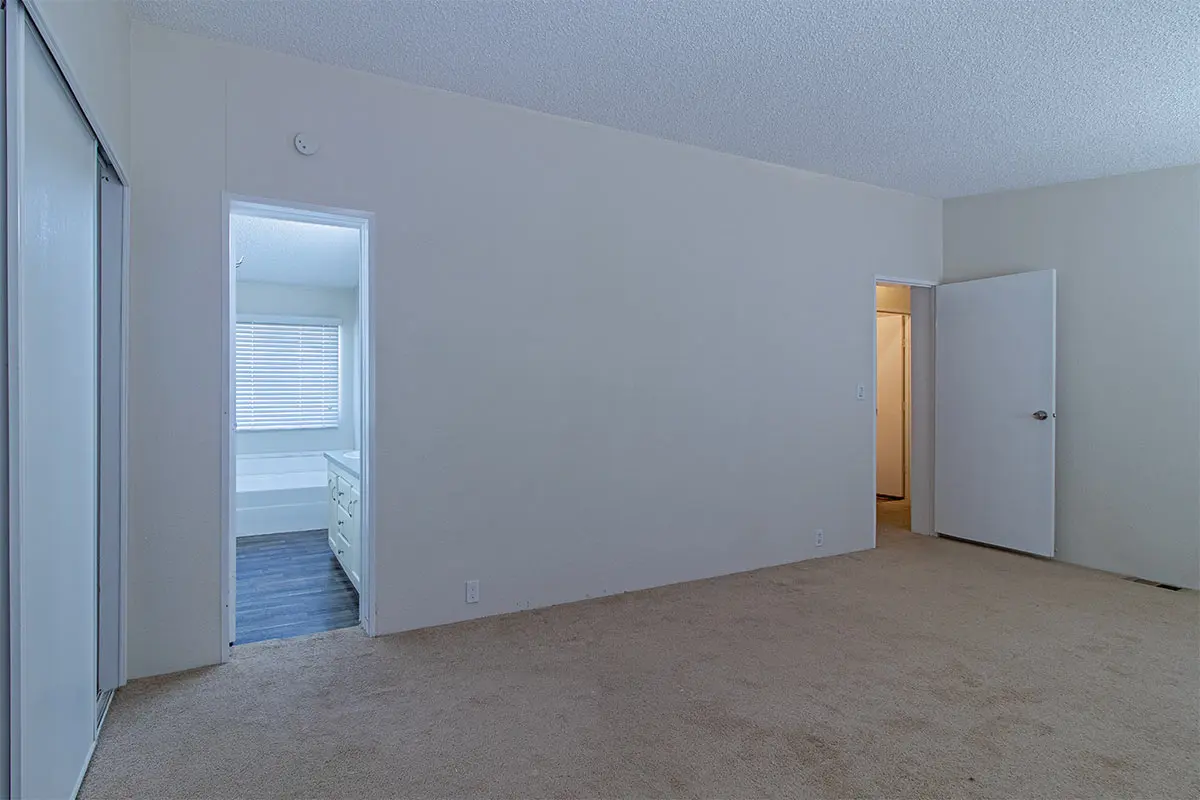
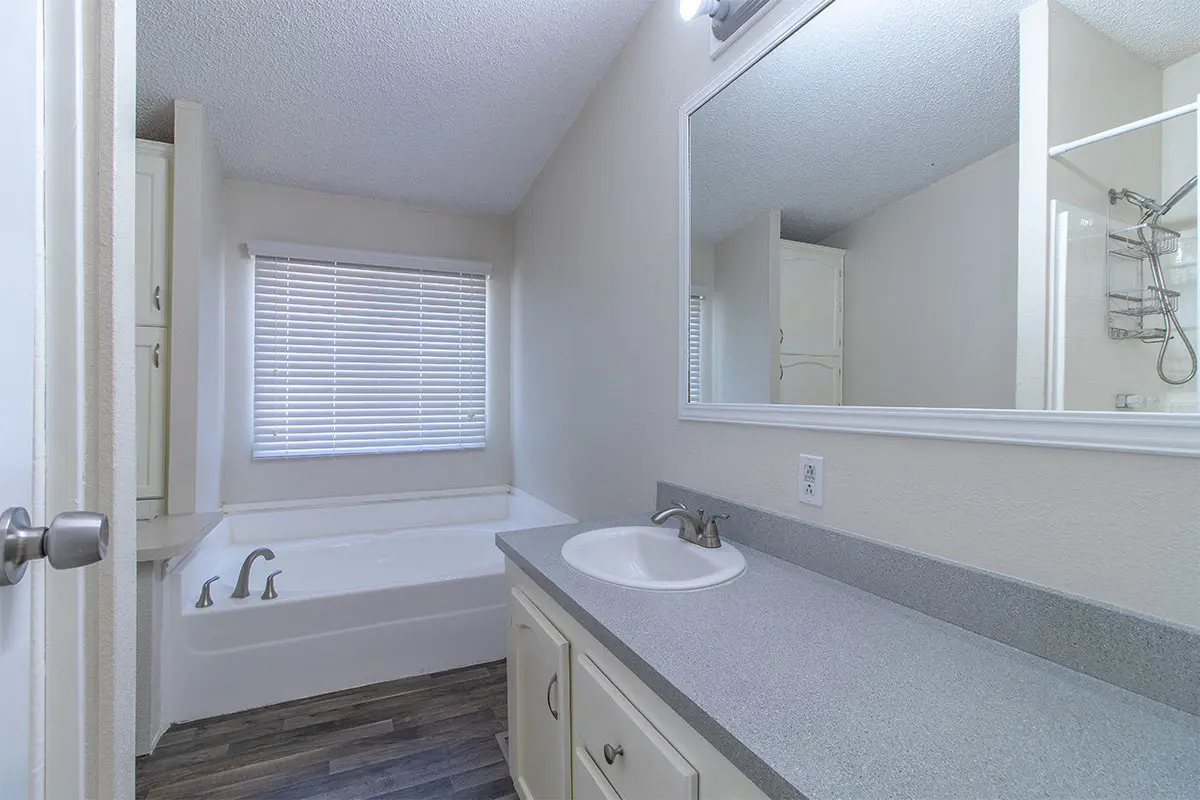

The spacious primary bedroom accommodates a king-size bed. Moreover, his-and-her reach-in closets provide convenient storage. The private en-suite bathroom includes a large vanity, linen cabinets, toilet, garden tub, and separate walk-in shower.
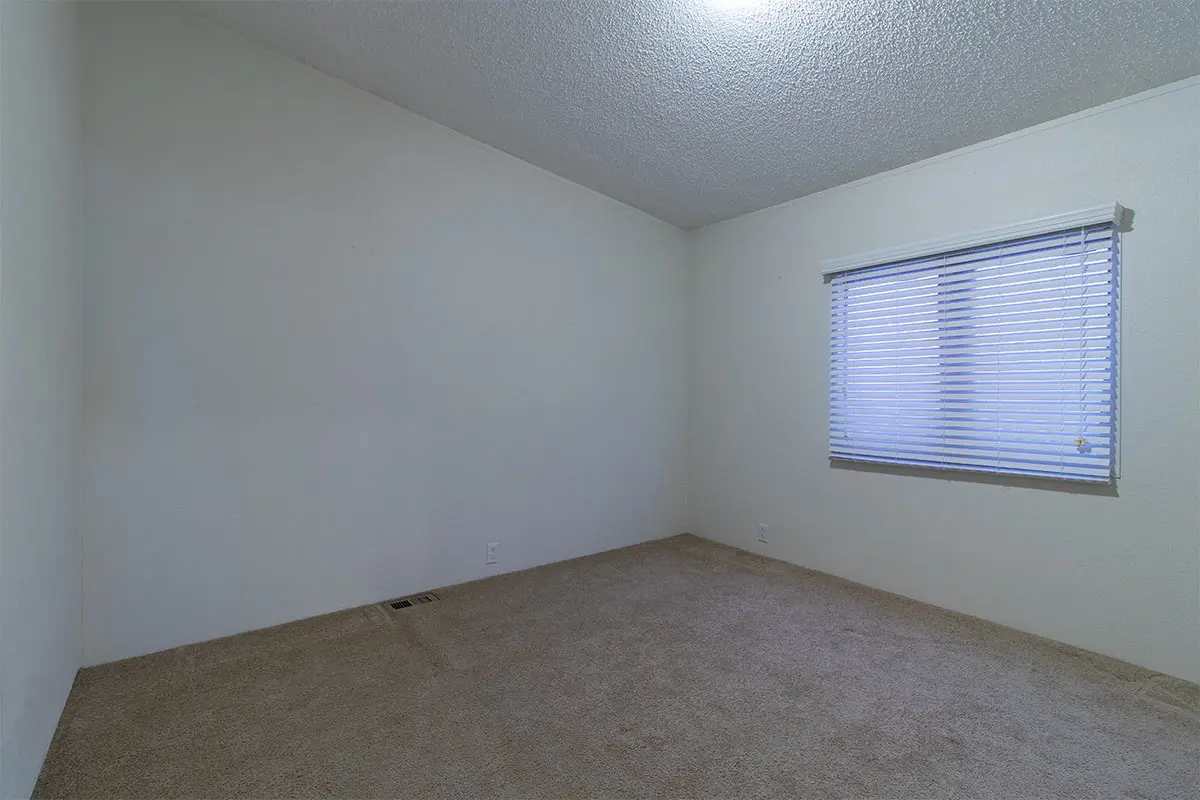
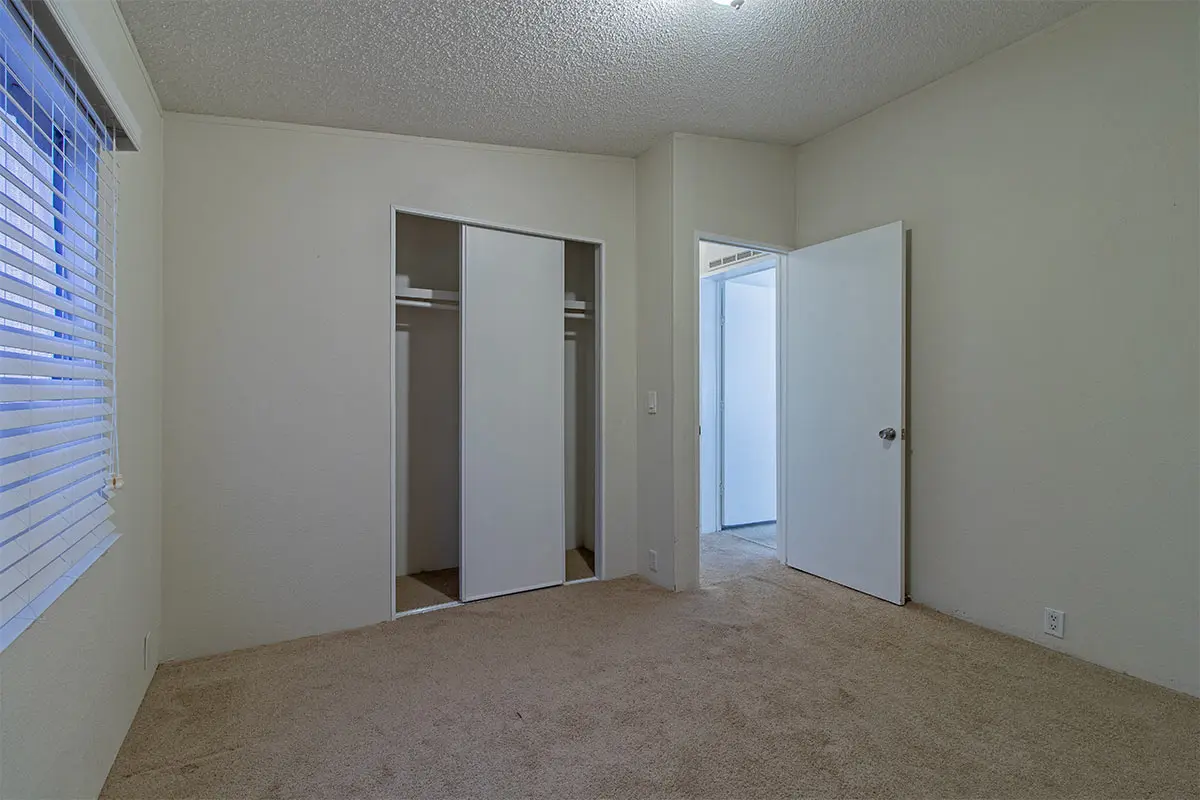
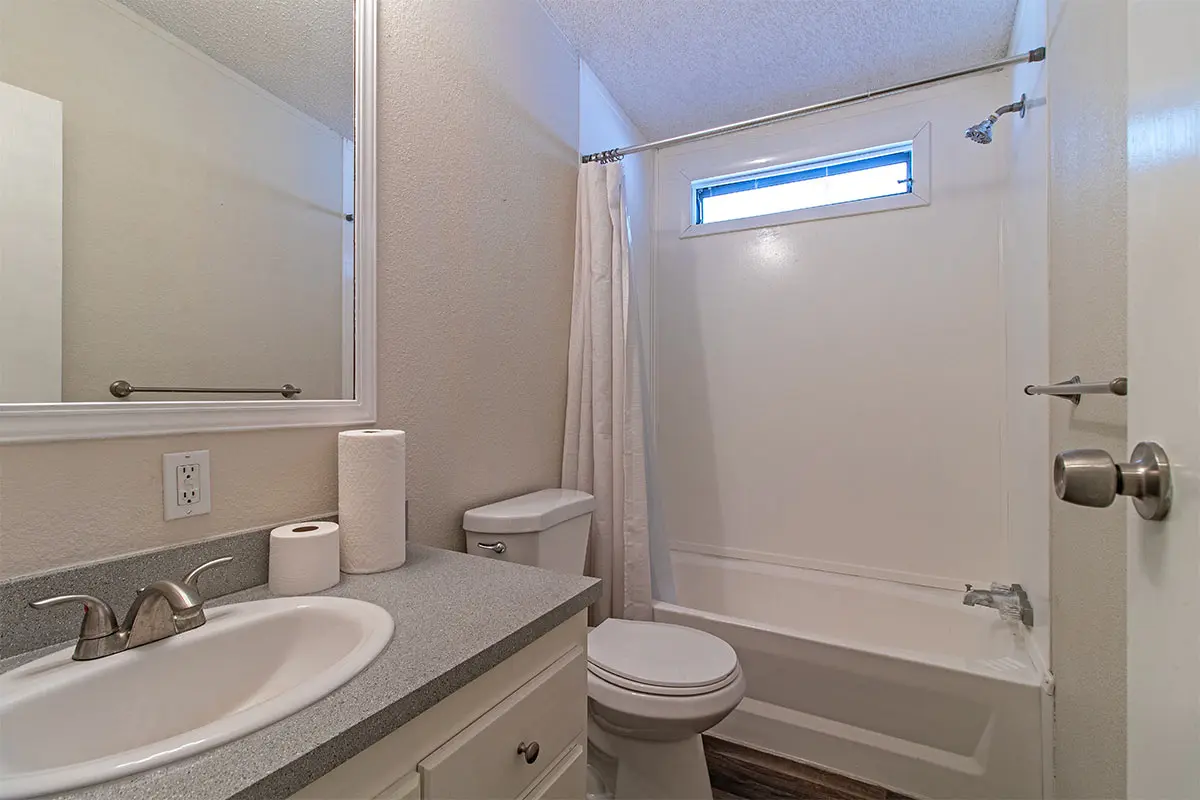
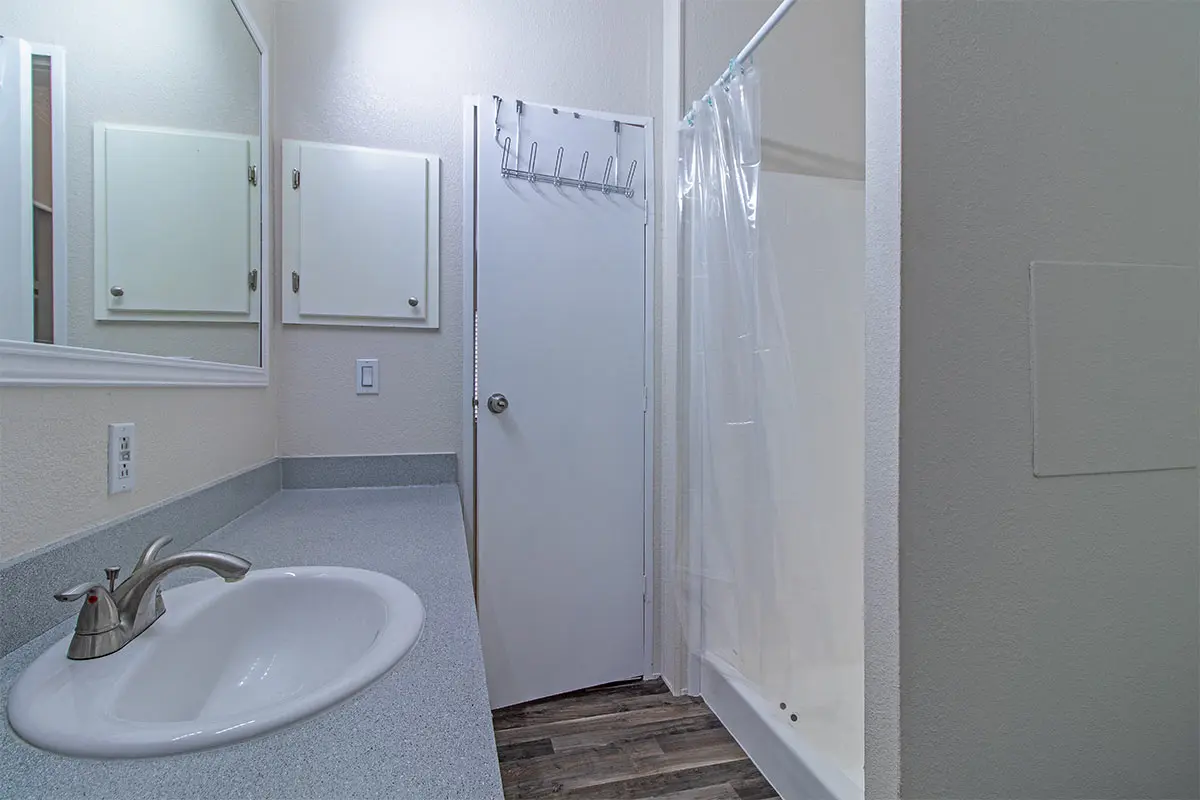
The guest bedroom accommodates a queen-size bed and includes a reach-in closet. It also features a vaulted ceiling. Meanwhile, the nearby guest bathroom includes a tub/shower combination, vanity, and toilet.
Throughout the home, full tape-and-textured drywall creates a more finished residential appearance. Vaulted ceilings continue throughout the home. Carpet covers most living areas, while laminate flooring is used in the kitchen, laundry room, and bathrooms.
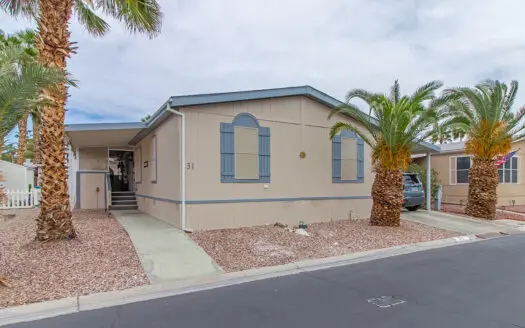
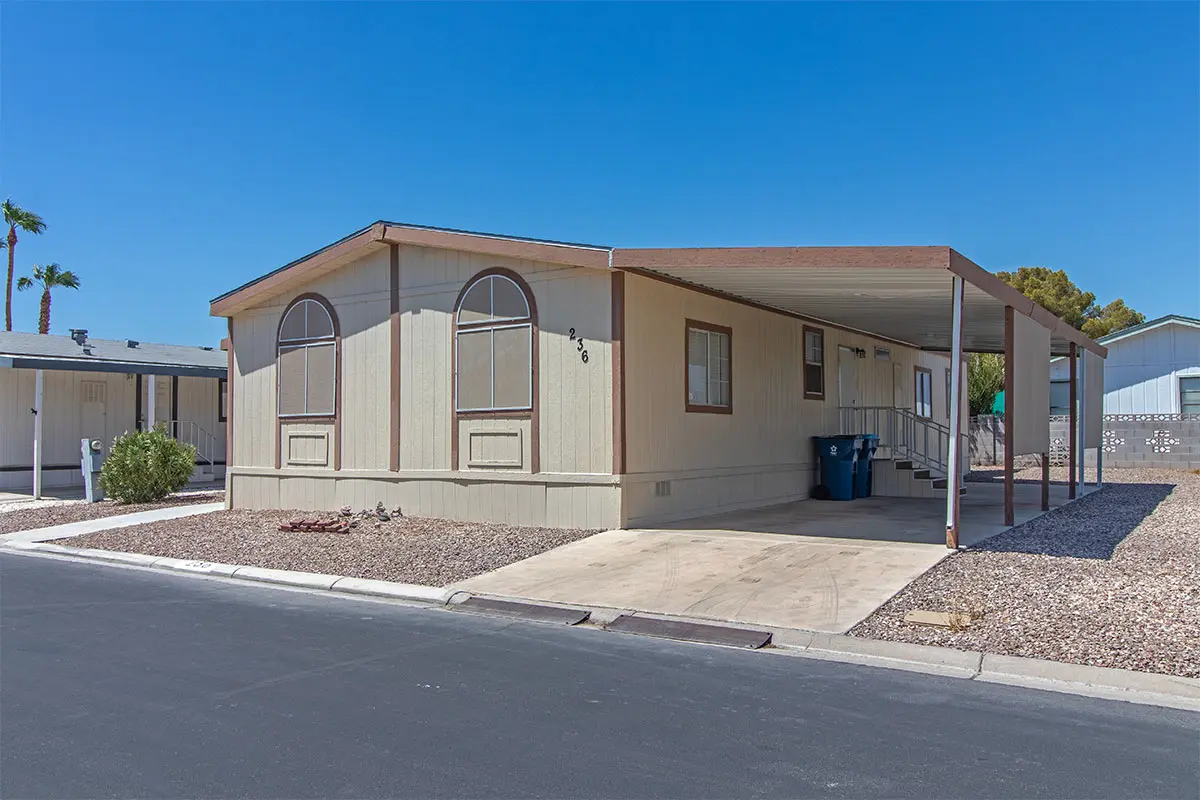
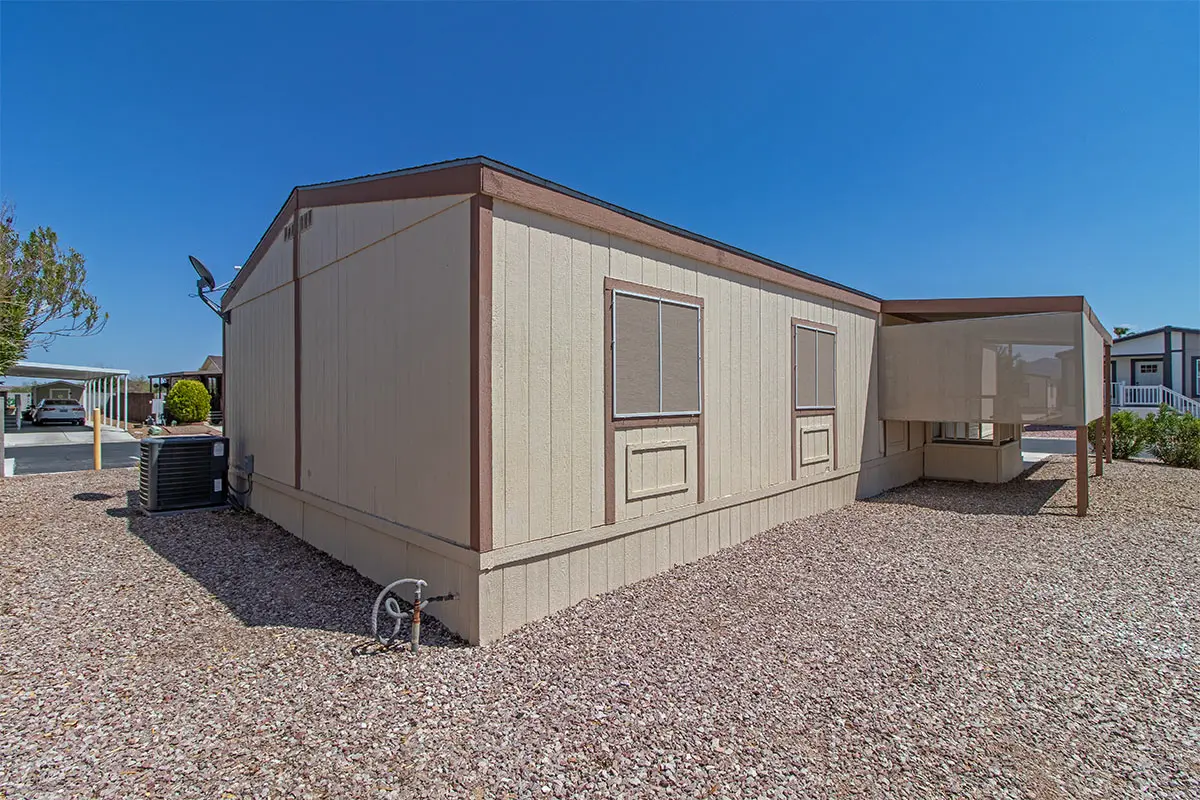
Outside, the home offers practical Las Vegas living. A near full-length carport with solar shades provides covered onsite parking. Additional guest parking is conveniently located beside the home.
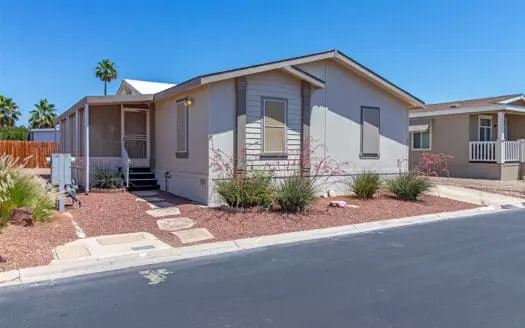
The semi-private covered front patio adds another comfortable outdoor living area. Solar screens are installed on windows not protected by awnings. As a result, they can help reduce heat and cooling demands during hot Las Vegas summers.
Low-maintenance desert landscaping also helps simplify exterior upkeep. The home also features a newer roof installed in 2019 and a newer HVAC system installed in 2023, providing added peace of mind for the next homeowner.
Resort-Style 55+ Community Living
Tropicana Palms offers more than just a home. Residents enjoy an active 55+ lifestyle with numerous amenities and social opportunities.
Community features include two clubhouses, resort-style pools and spas, pickleball courts, tennis courts, fitness classes, bingo, poker nights, water aerobics, and an active social calendar.
Therefore, this home is ideal for buyers seeking comfortable retirement living with plenty of opportunities to stay active and connected.
If you’re searching for Tropicana Palms Mobile Homes for Sale, this 1,344-square-foot home deserves a closer look.
With immediate occupancy, flexible living space, covered parking, and resort-style amenities, it offers an appealing combination of comfort, convenience, and Las Vegas 55+ living.
Contact Jacqueline Gonzalez at ABC Mobile Homes to schedule your private showing. (562) 556-0414